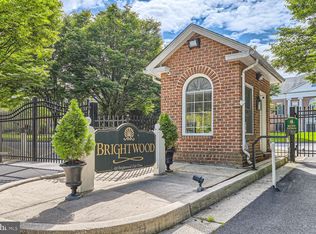
Step into effortless luxury with this rare opportunity to own one of just 16 villas in the prestigious Brightwood Club — a private, gated 62+ community nestled in the heart of scenic Greenspring Valley, just minutes from Johns Hopkins at Greenspring, the Beltway, upscale shopping, and fine dining. Fully remodeled in 2021, this sophisticated two-story villa offers over 2,100 square feet of beautifully designed main-level living, ideal for true single-floor convenience. Gleaming hardwood floors flow throughout an open-concept layout anchored by a chef’s dream kitchen featuring a massive island, sleek finishes, and seamless connection to the light-filled living room with a cozy gas fireplace. A sun-drenched sunroom wrapped in floor-to-ceiling windows provides the perfect space to relax and unwind, while the expansive deck overlooks a tranquil, tree-lined setting. The main level also features two spacious bedrooms with spa-like en suite baths, along with a versatile bonus room ideal for a formal dining space or private office, plus a stylish powder room. A private elevator leads to the fully finished lower level, offering exceptional flexibility with a second fireplace, expansive recreation space, third en suite bedroom, generous storage, and walkout access to a peaceful patio. A whole-house generator provides added comfort and peace of mind. At Brightwood, everyday living feels like a resort experience. Residents enjoy an unmatched suite of amenities including chef-prepared daily meals, weekly housekeeping and linen service, 24-hour concierge and security, transportation services, lawn and snow care, and a full calendar of social, cultural, and wellness activities. The clubhouse features a heated indoor pool, hot tub, fitness center, and more, with optional services such as salon treatments, personal training, and in-home dining. This is more than a home — it’s a refined, maintenance-free lifestyle designed for comfort, connection, and ease. Rarely available and highly sought after, this villa is your chance to experience Brightwood living at its finest.
Sold for $1,070,000
Zillow last checked:
Listing updated:
Bought with:
Sara Murphy, 661776
Berkshire Hathaway HomeServices Homesale Realty
Source: Bright MLS,MLS#: MDBC2157738
Price history
| Date | Event | Price |
|---|---|---|
| 7/8/2026 | Sold | $1,070,000-10.1%$306/sqft |
Source:  Bright MLS #MDBC2157738 Report a problem Bright MLS #MDBC2157738 Report a problem | ||
| 6/2/2026 | Pending sale | $1,190,000$340/sqft |
Source: Bright MLS #MDBC2157738 Report a problem | ||
| 4/8/2026 | Listed for sale | $1,190,000-14.7%$340/sqft |
Source: Bright MLS #MDBC2157738 Report a problem | ||
| 11/28/2025 | Listing removed | $1,395,000$399/sqft |
Source: Bright MLS #MDBC2144042 Report a problem | ||
| 10/22/2025 | Price change | $1,395,000-12.5%$399/sqft |
Source: Bright MLS #MDBC2144042 Report a problem | ||
| 9/3/2025 | Listed for sale | $1,595,000+228.9%$456/sqft |
Source: Bright MLS #MDBC2137092 Report a problem | ||
| 3/1/2021 | Sold | $485,000-6.7%$139/sqft |
Source: Public Record Report a problem | ||
| 12/6/2020 | Pending sale | $520,000$149/sqft |
Source: Cummings & Co. Realtors #MDBC497964 Report a problem | ||
| 10/19/2020 | Price change | $520,000-7.1%$149/sqft |
Source: Cummings & Co. Realtors #MDBC497964 Report a problem | ||
| 6/27/2020 | Listed for sale | $560,000-18.2%$160/sqft |
Source: Cummings & Co. Realtors #MDBC497964 Report a problem | ||
| 11/3/2019 | Listing removed | $685,000$196/sqft |
Source: Keller Williams Integrity #MDBC432020 Report a problem | ||
| 2/15/2019 | Listed for sale | $685,000+19.1%$196/sqft |
Source: Keller Williams Integrity #MDBC432020 Report a problem | ||
| 9/9/2002 | Sold | $575,000+7.9%$165/sqft |
Source: Public Record Report a problem | ||
| 3/6/1995 | Sold | $533,000$153/sqft |
Source: Public Record Report a problem | ||
Nearby homes
- $330,0002 bd2 ba1.4k sqft508 Brightwood Club Dr UNIT 508, Lutherville Timonium, MD 21093Sold

- $330,0002 bd2 ba1.4k sqft508 Brightwood Club Dr UNIT 508, Lutherville Timonium, MD 21093Sold
- $382,2002 bd2 ba1.4k sqft503 Brightwood Club Dr #503, Lutherville Timonium, MD 21093Off Market
- $369,900-- bd2 ba1.4k sqft504 Brightwood Club Dr #504, Lutherville Timonium, MD 21093Off Market
Get a cash offer in 3 minutes
Find out how much your home could sell for in as little as 3 minutes with a no-obligation cash offer.
Estimated market value
$1,070,400
