Welcome to this move in ready home in the heart of Townsend, Delaware! This stunning 4-bedroom, 2.5-bathroom residence offers the perfect blend of comfort, style, and modern amenities, all within the highly sought-after Appoquinimink School District. Step inside and be greeted by freshly cleaned carpets and recent interior and exterior paint, creating a bright and inviting atmosphere. The open kitchen, featuring a center island and a stainless steel refrigerator (installed June 2023), is perfect for entertaining and family gatherings. Cozy up by the gas fireplace in the living area, or enjoy the convenience of the first-floor laundry room. An office space provides the ideal spot for remote work or study. This home boasts a unique split staircase, adding architectural interest and functionality. The primary bedroom is a true retreat, complete with a spa-like bath, offering the perfect place to unwind after a long day. Recent updates include a new roof (installed September 2020) and a Generac generator, providing peace of mind and added value. The large, walk-out basement is a blank canvas, ready for your personal touch, and currently features a pool table for entertainment. For added peace of mind, a 1 Year Home Warranty is included with the purchase of this property! Don't miss the opportunity to make this meticulously maintained home yours! Schedule a showing today and experience all that this 1 fantastic property has to offer.
Sold for $600,000
$600,000
614 Brittany Cir, Townsend, DE 19734
4beds
2,925sqft
Single Family Residence
Built in 2005
0.3 Acres Lot
$614,500 Zestimate®
$205/sqft
$3,400 Estimated rent
Home value
$614,500
$559,000 - $676,000
$3,400/mo
Zestimate® history
Owner options
List your home for rent
$3,400/mo
Rent Zestimate®
Find your next renter with Zillow Rental Manager. Plus, with online applications, you can quickly screen prospective tenants – for free.
$3,400/mo
Rent Zestimate®
Refinance and save
$3,965/mo
Est. payment
Refinancing to a lower rate could help reduce your monthly payments and save thousands over the life of the loan.
$3,965/mo
Est. payment
Explore your selling options
Work with a Zillow partner agent
Leverage their expertise and Zillow's premium Showcase listings to get your home seen by more buyers.
Get startedList with your own agent
Get your home in front of millions of buyers by listing it on Zillow.
Learn how to do itSell it yourself
Take full control of how buyers see your home on Zillow by listing For Sale by Owner (FSBO).
List your homeWhat's special
Office spaceGas fireplaceCenter islandNew roofFreshly cleaned carpetsSpa-like bathPool table
Zillow last checked:
Listing updated:
Listed by:
Walt Hurtt 302-743-6590,
BHHS Fox & Roach-Concord
Bought with:
Tremaine Johnson, RS-0022741
BHHS Fox & Roach-Concord
Vaidra JOHNSON
BHHS Fox & Roach-Concord
Source: Bright MLS,MLS#: DENC2078476
Facts & features
Interior
Bedrooms & bathrooms
- Bedrooms: 4
- Bathrooms: 3
- Full bathrooms: 2
- 1/2 bathrooms: 1
- Main level bathrooms: 1
Basement
- Area: 0
Heating
- Forced Air, Natural Gas
Cooling
- Central Air, Electric
Appliances
- Included: Microwave, Built-In Range, Cooktop, Dishwasher, Dryer, Gas Water Heater
- Laundry: Main Level
Features
- Attic/House Fan, Dining Area, Eat-in Kitchen, Pantry, Ceiling Fan(s), Walk-In Closet(s), Crown Molding, Kitchen Island, Dry Wall
- Flooring: Carpet, Hardwood, Ceramic Tile
- Basement: Sump Pump,Concrete,Partially Finished,Exterior Entry
- Number of fireplaces: 1
- Fireplace features: Glass Doors, Gas/Propane
Interior area
- Total structure area: 2,925
- Total interior livable area: 2,925 sqft
- Finished area above ground: 2,925
- Finished area below ground: 0
Property
Parking
- Total spaces: 6
- Parking features: Garage Door Opener, Inside Entrance, Attached, Driveway
- Attached garage spaces: 2
- Uncovered spaces: 4
Accessibility
- Accessibility features: None
Features
- Levels: Two
- Stories: 2
- Pool features: None
Lot
- Size: 0.3 Acres
- Dimensions: 90.00 x 145.00
Details
- Additional structures: Above Grade, Below Grade
- Parcel number: 14007.20168
- Zoning: NC21
- Special conditions: Standard
Construction
Type & style
- Home type: SingleFamily
- Architectural style: Colonial
- Property subtype: Single Family Residence
Materials
- Vinyl Siding, Aluminum Siding
- Foundation: Concrete Perimeter
- Roof: Architectural Shingle
Condition
- Very Good
- New construction: No
- Year built: 2005
Details
- Builder name: Gemcraft Homes
Utilities & green energy
- Sewer: Public Septic
- Water: Public
Community & HOA
Community
- Subdivision: Spring Creek
HOA
- Has HOA: Yes
- HOA fee: $366 annually
- HOA name: SPRING CREEK MAINTENANCE DEPARTMENT
Location
- Region: Townsend
Financial & listing details
- Price per square foot: $205/sqft
- Tax assessed value: $103,900
- Annual tax amount: $4,130
- Date on market: 4/7/2025
- Listing agreement: Exclusive Right To Sell
- Listing terms: Cash,FHA 203(b),Conventional
- Inclusions: Washer, Dryer, Generac Generator, Refrigerator, Refrigerator In Basement, Custom Window Treatments, Pool Table
- Exclusions: Personal Property
- Ownership: Fee Simple
Price history
| Date | Event | Price |
|---|---|---|
| 5/30/2025 | Sold | $600,000+3.5%$205/sqft |
Source:  Bright MLS #DENC2078476 Report a problem Bright MLS #DENC2078476 Report a problem | ||
| 4/18/2025 | Contingent | $579,900$198/sqft |
Source: Bright MLS #DENC2078476 Report a problem | ||
| 4/14/2025 | Price change | $579,900-1.7%$198/sqft |
Source: Bright MLS #DENC2078476 Report a problem | ||
| 4/7/2025 | Listed for sale | $589,900+56.9%$202/sqft |
Source: Bright MLS #DENC2078476 Report a problem | ||
| 9/6/2005 | Sold | $376,000$129/sqft |
Source: Public Record Report a problem | ||
Public tax history
| Year | Property taxes | Tax assessment |
|---|---|---|
| 2025 | -- | $567,700 +446.4% |
| 2024 | $4,497 +16.6% | $103,900 |
| 2023 | $3,856 -0.3% | $103,900 |
| 2022 | $3,867 +1.2% | $103,900 |
| 2021 | $3,820 +1.1% | $103,900 |
| 2020 | $3,777 +7.7% | $103,900 |
| 2019 | $3,508 +7.7% | $103,900 |
| 2017 | $3,257 +9.9% | $103,900 |
| 2016 | $2,965 | $103,900 |
| 2015 | $2,965 +2.7% | $103,900 |
| 2014 | $2,886 | $103,900 |
| 2013 | -- | $103,900 |
| 2012 | -- | $103,900 |
| 2011 | -- | $103,900 |
| 2010 | -- | $103,900 |
| 2009 | -- | $103,900 |
| 2008 | -- | $103,900 |
| 2007 | -- | $103,900 |
| 2006 | -- | $103,900 +4056% |
| 2005 | -- | $2,500 |
| 2004 | -- | $2,500 |
| 2003 | -- | $2,500 |
| 2002 | -- | $2,500 |
Find assessor info on the county website
Neighborhood: 19734
Nearby homes
- $531,4005 bd2 ba3k sqft616 Brittany Cir, Townsend, DE 19734Off Market
- $606,6004 bd3 ba3.5k sqft612 Brittany Cir, Townsend, DE 19734Off Market
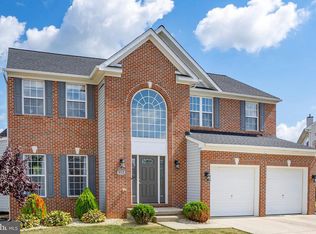
- $581,5005 bd2 ba3.1k sqft58 Spring Creek Dr, Townsend, DE 19734Off Market
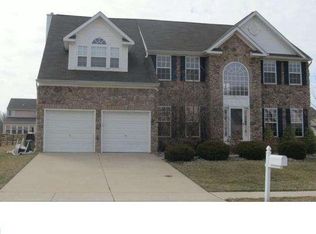
- $575,9005 bd3 ba3k sqft618 Brittany Cir, Townsend, DE 19734Off Market
- $576,0005 bd4 ba3.8k sqft56 Spring Creek Dr, Townsend, DE 19734Sold
- $649,9995 bd4 ba3.9k sqft60 Spring Creek Dr, Townsend, DE 19734Pending
- $497,1004 bd2 ba2.4k sqft54 Spring Creek Dr, Townsend, DE 19734Off Market
- $603,2005 bd2 ba3.3k sqft606 Brittany Cir, Townsend, DE 19734Off Market
Nearby schools
GreatSchools rating
- 9/10Old State Elementary SchoolGrades: 1-5Distance: 0.3 mi
- 7/10Cantwell Bridge Middle SchoolGrades: 6-8Distance: 0.4 mi
- 10/10Odessa High SchoolGrades: 9-12Distance: 0.3 mi
Schools provided by the listing agent
- Elementary: Old State
- Middle: Cantwell Bridge
- High: Odessa
- District: Appoquinimink
Source: Bright MLS. This data may not be complete. We recommend contacting the local school district to confirm school assignments for this home.
Get a cash offer in 3 minutes
Find out how much your home could sell for in as little as 3 minutes with a no-obligation cash offer.
Estimated market value
$614,500
Get a cash offer in 3 minutes
Find out how much your home could sell for in as little as 3 minutes with a no-obligation cash offer.
Estimated market value
$614,500
- Delaware
- New Castle County
- Townsend
- 19734
- 614 Brittany Cir
Nearby cities
Nearby zip codes
Other Townsend Topics
