Welcome to 614. Brookfield Drive in Sought-After North Brook! This beautifully maintained Colonial offers the perfect blend of space, thoughtful updates, and a functional layout designed for both everyday living and entertaining. The heart of the home is the updated kitchen featuring Frigidaire-Gallery kitchen appliances, gorgeous counters and coordinating backsplash. The kitchen offers space for a table and flows seamlessly into one of two spacious living rooms, creating an inviting and comfortable environment ideal for gatherings and modern living. Nine foot ceilings enhance the open and airy feel throughout the main living areas. Step outside to the oversized composite deck overlooking your spacious backyard — perfect for outdoor enjoyment, relaxation, and entertaining. Upstairs, you’ll find a spacious primary suite highlighted by a walk-in closet with custom shelving and built-ins, along with a well-appointed en-suite bathroom with walk in shower, corner tub, double vanity and wash closet. Three additional bedrooms provide flexibility for family, guests, or dedicated workspace. The fully finished basement offers valuable additional living space with a rec room, dedicated office, ample storage and a versatile flex room ideal for a home gym, or guest suite. Recent improvements include fresh paint throughout, modern black matte lighting, a high-efficiency hybrid heat pump system delivering energy savings, a tankless water heater providing continuous hot water, and a brand-new roof installed in 2025 with a transferable 50-year warranty. Located in the highly desirable North Brook community, residents enjoy amenities including a playground, soccer field, scenic ponds, pavilion, and wooded walking paths. All within a few miles from the historic district, shopping, dining, county recreation facilities, including a dog park, and just 25 minutes from the Chesapeake Bay Bridge. This home offers the ideal combination of comfort, efficiency, and location — don’t miss your opportunity to call North Brook home!
Sold for $525,000
$525,000
614 Brookfield Dr, Centreville, MD 21617
4beds
2,074sqft
Single Family Residence
Built in 2006
10,000 Square Feet Lot
$534,900 Zestimate®
$253/sqft
$3,159 Estimated rent
Home value
$534,900
$455,000 - $626,000
$3,159/mo
Zestimate® history
Owner options
List your home for rent
$3,159/mo
Rent Zestimate®
Find your next renter with Zillow Rental Manager. Plus, with online applications, you can quickly screen prospective tenants – for free.
$3,159/mo
Rent Zestimate®
Refinance and save
$3,388/mo
Est. payment
Refinancing to a lower rate could help reduce your monthly payments and save thousands over the life of the loan.
$3,388/mo
Est. payment
Explore your selling options
Work with a Zillow partner agent
Leverage their expertise and Zillow's premium Showcase listings to get your home seen by more buyers.
Get startedList with your own agent
Get your home in front of millions of buyers by listing it on Zillow.
Learn how to do itSell it yourself
Take full control of how buyers see your home on Zillow by listing For Sale by Owner (FSBO).
List your homeWhat's special
Modern black matte lightingOversized composite deckNine foot ceilingsInviting and comfortable environmentSpacious primary suiteUpdated kitchenFrigidaire-gallery kitchen appliances
Zillow last checked:
Listing updated:
Listed by:
Justin Kennedy 443-848-9542,
Samson Properties,
Listing Team: The Shore Home Team, Co-Listing Team: The Shore Home Team,Co-Listing Agent: Kathleen Higginbotham 301-370-5696,
Samson Properties
Bought with:
Lisa Diggs, 613389
Douglas Realty, LLC
Source: Bright MLS,MLS#: MDQA2015970
Facts & features
Interior
Bedrooms & bathrooms
- Bedrooms: 4
- Bathrooms: 4
- Full bathrooms: 3
- 1/2 bathrooms: 1
- Main level bathrooms: 1
Basement
- Area: 936
Heating
- Heat Pump, Propane
Cooling
- Central Air, Ceiling Fan(s), Electric
Appliances
- Included: Dryer, Exhaust Fan, Ice Maker, Microwave, Disposal, Cooktop, Refrigerator, Washer, Water Heater
Features
- Ceiling Fan(s)
- Flooring: Carpet
- Windows: Screens
- Basement: Finished
- Number of fireplaces: 1
Interior area
- Total structure area: 3,010
- Total interior livable area: 2,074 sqft
- Finished area above ground: 2,074
- Finished area below ground: 0
Property
Parking
- Total spaces: 2
- Parking features: Garage Faces Front, Garage Door Opener, Attached
- Attached garage spaces: 2
Accessibility
- Accessibility features: None
Features
- Levels: Three
- Stories: 3
- Pool features: None
Lot
- Size: 10,000 Square Feet
Details
- Additional structures: Above Grade, Below Grade
- Parcel number: 1803037673
- Zoning: AG
- Special conditions: Standard
Construction
Type & style
- Home type: SingleFamily
- Architectural style: Colonial
- Property subtype: Single Family Residence
Materials
- Brick, Vinyl Siding, CPVC/PVC
- Foundation: Block
Condition
- New construction: No
- Year built: 2006
Utilities & green energy
- Electric: 200+ Amp Service
- Sewer: Public Sewer, Grinder Pump
- Water: Public
Community & HOA
Community
- Subdivision: North Brook
HOA
- Has HOA: Yes
- HOA fee: $191 semi-annually
Location
- Region: Centreville
- Municipality: Centreville
Financial & listing details
- Price per square foot: $253/sqft
- Tax assessed value: $364,733
- Annual tax amount: $4,913
- Date on market: 2/19/2026
- Listing agreement: Exclusive Right To Sell
- Ownership: Fee Simple
Price history
| Date | Event | Price |
|---|---|---|
| 3/31/2026 | Sold | $525,000+1.2%$253/sqft |
Source:  Bright MLS #MDQA2015970 Report a problem Bright MLS #MDQA2015970 Report a problem | ||
| 2/23/2026 | Pending sale | $519,000$250/sqft |
Source: Bright MLS #MDQA2015970 Report a problem | ||
| 2/19/2026 | Listed for sale | $519,000+0.8%$250/sqft |
Source: Bright MLS #MDQA2015970 Report a problem | ||
| 11/12/2025 | Listing removed | $514,900$248/sqft |
Source: Bright MLS #MDQA2013282 Report a problem | ||
| 11/4/2025 | Price change | $514,900-1.9%$248/sqft |
Source: Bright MLS #MDQA2013282 Report a problem | ||
| 10/27/2025 | Price change | $524,900-0.9%$253/sqft |
Source: Bright MLS #MDQA2013282 Report a problem | ||
| 10/2/2025 | Price change | $529,900-1.9%$255/sqft |
Source: Bright MLS #MDQA2013282 Report a problem | ||
| 9/2/2025 | Price change | $539,900-1.5%$260/sqft |
Source: Bright MLS #MDQA2013282 Report a problem | ||
| 8/5/2025 | Price change | $548,000-0.4%$264/sqft |
Source: Bright MLS #MDQA2013282 Report a problem | ||
| 6/17/2025 | Price change | $550,000-1.8%$265/sqft |
Source: Bright MLS #MDQA2013282 Report a problem | ||
| 6/5/2025 | Listed for sale | $560,000+273.3%$270/sqft |
Source: Bright MLS #MDQA2013282 Report a problem | ||
| 8/16/2005 | Sold | $150,000$72/sqft |
Source: Public Record Report a problem | ||
Public tax history
| Year | Property taxes | Tax assessment |
|---|---|---|
| 2025 | $5,387 +17.8% | $364,733 +7.5% |
| 2024 | $4,572 +3.6% | $339,400 +3.6% |
| 2023 | $4,414 +3.7% | $327,667 -3.5% |
| 2022 | $4,256 +2.6% | $339,400 +11.6% |
| 2021 | $4,150 +9.4% | $304,200 |
| 2020 | $3,792 -8.6% | $304,200 |
| 2019 | $4,150 +8.3% | $304,200 -0.7% |
| 2018 | $3,832 +3.9% | $306,200 +4.2% |
| 2017 | $3,688 +86.4% | $293,733 +4.4% |
| 2016 | $1,978 | $281,267 +4.6% |
| 2015 | $1,978 | $268,800 |
| 2014 | $1,978 | $268,800 |
| 2013 | -- | $268,800 -8.9% |
| 2012 | -- | $295,200 |
| 2011 | -- | $295,200 |
| 2010 | -- | $295,200 -25.5% |
| 2009 | -- | $396,450 +8% |
| 2008 | -- | $366,936 +8.7% |
| 2007 | -- | $337,423 +370.9% |
| 2006 | -- | $71,650 +19.5% |
| 2005 | -- | $59,982 +381.9% |
| 2004 | -- | $12,446 +30.6% |
| 2003 | -- | $9,530 |
Find assessor info on the county website
Neighborhood: 21617
Nearby homes
- $456,800-- bd2 ba1.9k sqft606 Brookfield Dr, Centreville, MD 21617Off Market
- $567,6004 bd3 ba3.6k sqft618 Brookfield Dr, Centreville, MD 21617Off Market
- $524,4004 bd3 ba2.5k sqft167 Meadow Brook Way, Centreville, MD 21617Off Market
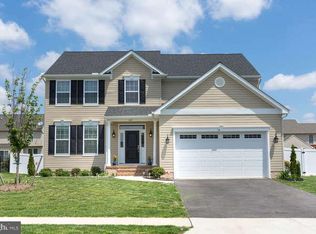
- $589,300-- bd2 ba3k sqft163 Meadow Brook Way, Centreville, MD 21617Off Market
- $575,0004 bd4 ba3.2k sqft171 Meadow Brook Way, Centreville, MD 21617Sold
- $542,3004 bd2 ba2.6k sqft602 Brookfield Dr, Centreville, MD 21617Off Market
- $479,200-- bd2 ba2.1k sqft626 Brookfield Dr, Centreville, MD 21617Off Market
- $612,100-- bd2 ba2.9k sqft615 Brookfield Dr, Centreville, MD 21617Off Market
Nearby schools
GreatSchools rating
- NACentreville Elementary SchoolGrades: PK-2Distance: 1.7 mi
- 5/10Centreville Middle SchoolGrades: 6-8Distance: 1.9 mi
- 7/10Queen Anne's County High SchoolGrades: 9-12Distance: 1.7 mi
Schools provided by the listing agent
- Middle: Centreville
- High: Queen Anne's County
- District: Queen Anne's County Public Schools
Source: Bright MLS. This data may not be complete. We recommend contacting the local school district to confirm school assignments for this home.
Get a cash offer in 3 minutes
Find out how much your home could sell for in as little as 3 minutes with a no-obligation cash offer.
Estimated market value
$534,900
Get a cash offer in 3 minutes
Find out how much your home could sell for in as little as 3 minutes with a no-obligation cash offer.
Estimated market value
$534,900
- Maryland
- Queen Annes County
- Centreville
- 21617
- 614 Brookfield Dr
Nearby cities
Nearby zip codes
Other Centreville Topics
