Skip main navigation
Sold for $406,600
  • $406,600

    614 Brookfield Drive, Winterville, NC 28590

    4beds
    2,627sqft
    Single Family Residence
    Built in 2016
    0.26 Acres Lot
    $393,900 Zestimate®
    $155/sqft
    $2,359 Estimated rent

    Home value

    $393,900

    $374,000 - $414,000

    $2,359/mo

    Zestimate® history
    Loading
    Loading...

    Owner options

    List your home for rent

    $2,359/mo

    Rent Zestimate®

    Find your next renter with Zillow Rental Manager. Plus, with online applications, you can quickly screen prospective tenants – for free.

    Learn more

    $2,359/mo

    Rent Zestimate®

    Refinance and save

    $2,775/mo

    Est. payment

    Refinancing to a lower rate could help reduce your monthly payments and save thousands over the life of the loan.

    See today's rates

    $2,775/mo

    Est. payment

    Explore your selling options

    Work with a Zillow partner agent

    Leverage their expertise and Zillow's premium Showcase listings to get your home seen by more buyers.

    Get started

    List with your own agent

    Get your home in front of millions of buyers by listing it on Zillow.

    Learn how to do it

    Sell it yourself

    Take full control of how buyers see your home on Zillow by listing For Sale by Owner (FSBO).

    List your home

    What's special

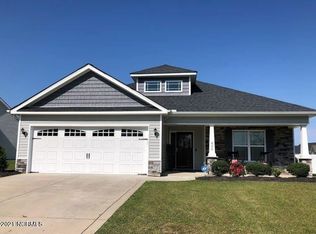
    Welcome home to this beautifully designed, move-in ready property offering both space and versatility! A true foyer welcomes you inside, leading into a large great room with a cozy fireplace that flows seamlessly into the open kitchen--perfect for everyday living and entertaining. The spacious kitchen features granite countertops, a stylish tile backsplash, gas stove, and a custom island that provides both function and charm. Just beyond, you'll find an expansive sunroom filled with natural light, creating the perfect space to relax, gather, or enjoy your morning coffee year-round. This home offers the rare convenience of two master suites--one on the main floor and one upstairs. The first-floor master suite boasts a trey ceiling and a well-appointed bathroom with a tiled walk-in shower, double vanity, and access to a large walk-in attic. Two additional bedrooms and a laundry room are also located on the main level for added convenience. Upstairs, the second master suite includes a full bathroom, an oversized closet, and flexible space large enough to serve as a bonus or entertainment room. An additional huge walk-in attic provides abundant storage. Additionally the home is wired for surround sound, it has a backyard patio ideal for outdoor entertaining, and an LVP privacy fence for added style and seclusion.

    Zillow last checked:

    Listing updated:

    Listed by:

    Felecia Langley Real Estate Group 252-347-4056,

    Legacy Premier Real Estate, LLC

    Bought with:

    Ava LaJoie, 351955

    Century 21 The Realty Group

    Source: Hive MLS,MLS#: 100565562MLS LogoOriginating MLS: Coastal Plains Association of Realtors

    Facts & features

    Interior

    Bedrooms & bathrooms
    • Bedrooms: 4
    • Bathrooms: 3
    • Full bathrooms: 3
    Rooms
    • Room types: Master Bedroom, Bedroom 2, Bedroom 3, Bedroom 4, Great Room, Laundry, Sunroom
    Primary bedroom
    • Level: First
    Bedroom 2
    • Level: First
    Bedroom 3
    • Level: First
    Bedroom 4
    • Level: Second
    Great room
    • Level: First
    Kitchen
    • Level: First
    Laundry
    • Level: First
    Sunroom
    • Level: First
    Heating
    • Electric, Heat Pump
    Cooling
    • Central Air
    Appliances
    • Included: Built-In Microwave, Refrigerator, Disposal, Dishwasher, Gas Range
    • Laundry: Laundry Room
    Features
    • Master Downstairs, Walk-in Closet(s), Tray Ceiling(s), High Ceilings, Entrance Foyer, Kitchen Island, Ceiling Fan(s), Pantry, Walk-in Shower, Blinds/Shades, Walk-In Closet(s)
    • Flooring: LVT/LVP, Carpet, Tile
    • Doors: Thermal Doors, Storm Door(s)
    • Windows: Thermal Windows
    • Attic: Floored,Walk-In
    • Number of fireplaces: 1
    Interior area
    • Total structure area: 2,627
    • Total interior livable area: 2,627 sqft

    Property

    Parking
    • Total spaces: 2
    • Parking features: Concrete
    • Attached garage spaces: 2
    Features
    • Levels: One and One Half
    • Patio & porch: Patio
    • Exterior features: Storm Doors, Thermal Doors
    • Fencing: Privacy,Vinyl
    • Has view: Yes
    • View description: See Remarks
    • Frontage type: See Remarks
    Lot
    • Size: 0.26 Acres
    • Dimensions: .26 acres
    Details
    • Parcel number: 082339
    • Zoning: R10CUD
    • Special conditions: Standard

    Construction

    Type & style
    • Home type: SingleFamily
    • Property subtype: Single Family Residence
    Materials
    • Brick Veneer, Vinyl Siding, Wood Frame
    • Foundation: Raised, Slab
    • Roof: Architectural Shingle
    Condition
    • New construction: No
    • Year built: 2016

    Utilities & green energy

    • Sewer: Public Sewer
    • Water: Public
    • Utilities for property: Sewer Connected, Water Connected

    Community & HOA

    Community
    • Subdivision: Brookfield
    HOA
    • Has HOA: Yes
    • Amenities included: Maintenance Common Areas
    • HOA fee: $265 annually
    • HOA name: Brookfield HOA
    • HOA phone: 252-329-7368
    Location
    • Region: Winterville

    Financial & listing details

    • Price per square foot: $155/sqft
    • Tax assessed value: $397,430
    • Annual tax amount: $4,419
    • Date on market: 4/8/2026
    • Cumulative days on market: 79 days
    • Listing agreement: Exclusive Right To Sell
    • Listing terms: Cash,Conventional,FHA,VA Loan

    Price history

    DateEventPrice
    8/21/2026Sold$406,600+1.7%$155/sqft
    Source: Hive MLS #100565562 Report a problem
    6/24/2026Contingent$399,900$152/sqft
    Source: Hive MLS #100565562 Report a problem
    6/18/2026Price change$399,900-3.6%$152/sqft
    Source: Hive MLS #100565562 Report a problem
    4/8/2026Listed for sale$415,000+60%$158/sqft
    Source: Hive MLS #100565562 Report a problem
    8/17/2016Sold$259,442+12.8%$99/sqft
    Source: Hive MLS #100009151 Report a problem
    7/1/2016Pending sale$229,900$88/sqft
    Source: BHHS PRIME PROPERTIES #100009151 Report a problem
    4/15/2016Listed for sale$229,900$88/sqft
    Source: BHHS PRIME PROPERTIES #100009151 Report a problem

    Public tax history

    YearProperty taxesTax assessment
    2025$2,631 +0.5%$397,430
    2024$2,619 +7.9%$397,430 +28.8%
    2023$2,427 +0.5%$308,581
    2022$2,415 $308,581
    2021-- $308,581
    2020$2,430 +16.8%$308,581 +19.5%
    2019$2,080 $258,219
    2018-- $258,219
    2017-- $258,219 +790.4%
    2016-- $29,000 +11.5%
    2015-- $26,000
    Find assessor info on the county website

    Neighborhood: 28590

    Nearby schools

    GreatSchools rating
    Schools provided by the listing agent
    • Elementary: W. H. Robinson
    • Middle: A.G. Cox
    • High: South Central High School

    Source: Hive MLS. This data may not be complete. We recommend contacting the local school district to confirm school assignments for this home.

    Get pre-qualified for a loan
    At Zillow Home Loans, we can pre-qualify you in as little as 5 minutes with no impact to your credit score.

    An equal housing lender. NMLS #10287.

    Sell for more on Zillow
    Get a Zillow Showcase℠ listing at no additional cost and you could sell for .
    $393,900
    2% more
    +$7,878
    With Zillow Showcase(estimated)
    $401,778