Skip main navigation
Sold for $480,000
  • Listed by: RE/MAX Success • Chuck Hill • Contact: 805-440-2516
    Bought with: RE/MAX Success
    $480,000

    614 Brookhill Dr, Paso Robles, CA 93446

    2beds
    1,088sqft
    Single Family Residence
    Built in 1980
    4,000 Square Feet Lot
    $483,300 Zestimate®
    $441/sqft
    $2,639 Estimated rent

    Home value

    $483,300

    $440,000 - $527,000

    $2,639/mo

    Zestimate® history
    Loading
    Loading...

    Owner options

    List your home for rent

    $2,639/mo

    Rent Zestimate®

    Find your next renter with Zillow Rental Manager. Plus, with online applications, you can quickly screen prospective tenants – for free.

    Learn more

    $2,639/mo

    Rent Zestimate®

    Refinance and save

    $3,119/mo

    Est. payment

    Refinancing to a lower rate could help reduce your monthly payments and save thousands over the life of the loan.

    See today's rates

    $3,119/mo

    Est. payment

    Explore your selling options

    Work with a Zillow partner agent

    Leverage their expertise and Zillow's premium Showcase listings to get your home seen by more buyers.

    Get started

    List with your own agent

    Get your home in front of millions of buyers by listing it on Zillow.

    Learn how to do it

    Sell it yourself

    Take full control of how buyers see your home on Zillow by listing For Sale by Owner (FSBO).

    List your home

    What's special

    Quality interior paintUpdated windowsOpen floor planUpgraded flooringUpdated countertopsSweeping elegant paver patioFenced for privacy
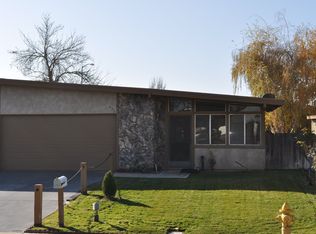
    A wonderful place to call home! Welcome to Sierra Bonita Village in beautiful Paso Robles wine country. This comfortable and updated home in a fabulous 55+ neighborhood offers style, functionality, and energy-efficiency. The moment you drive up to the home you’ll notice the meticulous maintenance of the landscape and the obvious “pride of ownership.” Once you are inside the front door you’ll see the open floor plan, the upgraded flooring, and the quality interior paint. Another few steps and you’ll notice the updated windows and breezy ceiling fan/light fixtures. Now enjoy the kitchen with it’s updated counter tops, appliances and lighting. The refrigerator is included! Just past the kitchen is the study…perfect for a home office, reading nook, sewing room, or even a second TV-watching area. The bedrooms are spacious and each offers a large closet with sliding door. The master bedroom has its own en suite bathroom for comfort and convenience. Now step into the landscaped and low-maintenance back yard. Fenced for privacy and highlighted by its sweeping elegant paver patio, you’ll enjoy many outdoor experiences in this wonderful space. And don’t miss the upgraded awnings on the windows! The big 2-car garage offers a remote-controlled electric garage door opener and useful storage cabinets. And to top it all off, the home has a great Sunrun solar system Power Purchase Agreement (PPA) with Tesla back-up battery for energy savings and efficiency!

    Zillow last checked:

    Listing updated:

    Listed by:

    Chuck Hill DRE #01178761 805-440-2516,

    RE/MAX Success

    Bought with:

    Chuck Hill, DRE #01178761

    RE/MAX Success

    Source: CRMLS,MLS#: NS26058253MLS LogoOriginating MLS: California Regional MLS

    Facts & features

    Interior

    Bedrooms & bathrooms
    • Bedrooms: 2
    • Bathrooms: 2
    • Full bathrooms: 1
    • 3/4 bathrooms: 1
    • Main level bathrooms: 2
    • Main level bedrooms: 2
    Rooms
    • Room types: Kitchen, Living Room, Primary Bathroom, Primary Bedroom
    Heating
    • Forced Air
    Cooling
    • Central Air
    Appliances
    • Laundry: In Garage
    Features
    • Has fireplace: No
    • Fireplace features: None
    • Common walls with other units/homes: 1 Common Wall
    Interior area
    • Total interior livable area: 1,088 sqft

    Property

    Parking
    • Total spaces: 2
    • Parking features: Garage - Attached
    • Attached garage spaces: 2
    Features
    • Levels: One
    • Stories: 1
    • Entry location: Front
    • Pool features: None
    • Has view: Yes
    • View description: Neighborhood
    Lot
    • Size: 4,000 Square Feet
    • Features: Back Yard, Front Yard
    Details
    • Parcel number: 009702003
    • Special conditions: Standard

    Construction

    Type & style
    • Home type: SingleFamily
    • Property subtype: Single Family Residence
    • Attached to another structure: Yes
    Condition
    • New construction: No
    • Year built: 1980

    Utilities & green energy

    • Sewer: Public Sewer
    • Water: Public

    Community & HOA

    Community
    • Features: Suburban
    • Senior community: Yes
    • Subdivision: Pr City Limits West(120)
    HOA
    • Has HOA: Yes
    • Amenities included: Call for Rules
    • HOA fee: $75 annually
    • HOA name: Sierra Bonita Village
    • HOA phone: 805-238-9249
    Location
    • Region: Paso Robles

    Financial & listing details

    • Price per square foot: $441/sqft
    • Tax assessed value: $443,796
    • Annual tax amount: $2,973
    • Date on market: 3/17/2026
    • Cumulative days on market: 4 days
    • Listing terms: Cash,Cash to New Loan
    • Road surface type: Paved

    Price history

    DateEventPrice
    4/20/2026Sold$480,000+1.1%$441/sqft
    Source: CRMLS #NS26058253 Report a problem
    3/21/2026Pending sale$475,000$437/sqft
    Source: CRMLS #NS26058253 Report a problem
    3/17/2026Listed for sale$475,000+13.5%$437/sqft
    Source: CRMLS #NS26058253 Report a problem
    12/7/2021Sold$418,500+4.9%$385/sqft
    Source: Public Record Report a problem
    11/23/2021Pending sale$399,000$367/sqft
    Source: RE/MAX International #NS21250281 Report a problem
    11/22/2021Contingent$399,000$367/sqft
    Source: CRMLS #NS21250281 Report a problem
    11/17/2021Listed for sale$399,000+45.1%$367/sqft
    Source: CRMLS #NS21250281 Report a problem
    4/6/2018Sold$275,000$253/sqft
    Source: Public Record Report a problem
    2/24/2018Pending sale$275,000$253/sqft
    Source: The Harley Group #NS18009591 Report a problem
    2/17/2018Price change$275,000-3.5%$253/sqft
    Source: The Harley Group #NS18009591 Report a problem
    2/9/2018Listed for sale$285,000$262/sqft
    Source: The Harley Group #NS18009591 Report a problem
    2/1/2018Pending sale$285,000$262/sqft
    Source: The Harley Group #NS18009591 Report a problem
    1/13/2018Listed for sale$285,000$262/sqft
    Source: The Harley Group #NS18009591 Report a problem
    1/20/2016Listing removed$1,350$1/sqft
    Source: Turn-Key Property Management Report a problem
    1/7/2016Listed for rent$1,350+42.1%$1/sqft
    Source: Turn-Key Property Management Report a problem
    3/12/2013Listing removed$950$1/sqft
    Source: Turn-Key Property Management Report a problem
    2/26/2013Listed for rent$950$1/sqft
    Source: Turn-Key Property Management Report a problem

    Public tax history

    YearProperty taxesTax assessment
    2025$2,973 +0.8%$443,796 +2%
    2024$2,950 -0.4%$435,095 +2%
    2023$2,961 -1.5%$426,564 +2%
    2022$3,006 -5.2%$418,200 +44.7%
    2021$3,170 +1.4%$289,073 +1%
    2020$3,126 +1.5%$286,110 +2%
    2019$3,080 +171.1%$280,500 +179.8%
    2018$1,136 +6.3%$100,263 +2%
    2017$1,068 +2%$98,298 +2%
    2016$1,047 $96,372 +1.5%
    2015$1,047 +4%$94,925 +2%
    2014$1,007 $93,066 +2.5%
    2012-- $90,830 +2%
    2011-- $89,050 +0.8%
    2010-- $88,386 -0.2%
    2009-- $88,597 +2%
    2008-- $86,860 +2%
    2007-- $85,157 +2%
    2006-- $83,488 +2%
    2005-- $81,852 +2%
    2004-- $80,248 +1.9%
    2003-- $78,778 +2%
    2002-- $77,234 +2%
    2001-- $75,720
    Find assessor info on the county website

    Neighborhood: 93446

    Nearby schools

    GreatSchools rating
    Get pre-qualified for a loan
    At Zillow Home Loans, we can pre-qualify you in as little as 5 minutes with no impact to your credit score.

    An equal housing lender. NMLS #10287.

    Sell for more on Zillow
    Get a Zillow Showcase℠ listing at no additional cost and you could sell for .
    $483,300
    2% more
    +$9,666
    With Zillow Showcase(estimated)
    $492,966