The Bellevue is a 3 bedroom, 2-bathroom home with a 2 car garage. Nestled on a spacious corner lot in the new Aspen Meadows Subdivision in Fruitland. As you step inside, you'll be greeted by soaring vaulted ceilings & an open-concept floor plan that provides a bright, airy atmosphere. The focal point in the Great Room is the gas fireplace. Providing extra warmth and ambiance in the colder months. Easy to main LVP throughout high traffic areas. The kitchen features granite countertops, a full tiled backsplash, a spacious island, ample cabinetry, and stainless steel appliances. The large pantry ensures you'll have plenty of storage space for all your kitchen needs. Primary suite boasts dual vanities, soaker tub, tiled walk in shower, & spacious walk in closet. The yard comes fully landscaped with sod and full automatic sprinklers delivered by pressurized irrigation.
Pending
$415,599
614 Brown Bear Way, Fruitland, ID 83619
3beds
2baths
1,645sqft
:
Get pre-qualified$2,509/mo
Single Family Residence
Built in 2026
7,840 Square Feet Lot
$414,900 Zestimate®
$253/sqft
$29/mo HOA
What's special
Gas fireplaceOpen-concept floor planSoaring vaulted ceilingsTiled walk in showerSpacious islandStainless steel appliancesFull tiled backsplash
- 113 days |
- 26 |
- 1 |
Zillow last checked:
Listing updated:
Listed by:
Cara Johansen Cell:208-695-5918,
Real Broker LLC
Source: IMLS,MLS#: 98980326
Facts & features
Interior
Bedrooms & bathrooms
- Bedrooms: 3
- Bathrooms: 2
- Main level bathrooms: 2
- Main level bedrooms: 3
Primary bedroom
- Level: Main
- Area: 182
- Dimensions: 14 x 13
Bedroom 2
- Level: Main
- Area: 140
- Dimensions: 14 x 10
Bedroom 3
- Level: Main
- Area: 120
- Dimensions: 12 x 10
Kitchen
- Level: Main
- Area: 140
- Dimensions: 10 x 14
Heating
- Forced Air, Natural Gas
Cooling
- Central Air
Appliances
- Included: Gas Water Heater, Tankless Water Heater, Dishwasher, Disposal, Microwave, Oven/Range Freestanding, Gas Range
Features
- Bath-Master, Bed-Master Main Level, Great Room, Double Vanity, Walk-In Closet(s), Pantry, Kitchen Island, Granite Counters, Number of Baths Main Level: 2
- Flooring: Carpet
- Has basement: No
- Has fireplace: Yes
- Fireplace features: Gas
Interior area
- Total structure area: 1,645
- Total interior livable area: 1,645 sqft
- Finished area above ground: 1,645
Property
Parking
- Total spaces: 2
- Parking features: Attached, Driveway
- Attached garage spaces: 2
- Has uncovered spaces: Yes
- Details: Garage: 22x23, Garage Door: 16x7
Features
- Levels: One
- Patio & porch: Covered Patio/Deck
Lot
- Size: 7,840 Square Feet
- Dimensions: 100 x 78
- Features: Standard Lot 6000-9999 SF, Sidewalks, Corner Lot, Auto Sprinkler System, Full Sprinkler System, Pressurized Irrigation Sprinkler System
Details
- Parcel number: not yet assigned
Construction
Type & style
- Home type: SingleFamily
- Property subtype: Single Family Residence
Materials
- Frame
- Foundation: Crawl Space
- Roof: Composition
Condition
- New Construction
- New construction: Yes
- Year built: 2026
Details
- Builder name: Agile Homes
Utilities & green energy
- Water: Public
- Utilities for property: Sewer Connected
Community & HOA
Community
- Subdivision: Aspen Meadows
HOA
- Has HOA: Yes
- HOA fee: $350 annually
Location
- Region: Fruitland
Financial & listing details
- Price per square foot: $253/sqft
- Date on market: 4/2/2026
- Listing terms: Cash,Conventional,FHA,USDA Loan,VA Loan
- Ownership: Fee Simple
- Road surface type: Paved
Estimated market value
$414,900
$394,000 - $436,000
$2,204/mo
Price history
Price history is unavailable.
Public tax history
Tax history is unavailable.
Monthly payment
Est. payment
Payment breakdown
Explore the cost of this home by adjusting the details. Changes won't be saved.Climate risks
Neighborhood: 83619
Nearby schools
GreatSchools rating
- 4/10Fruitland Middle SchoolGrades: 5-8Distance: 0.8 mi
- 6/10Fruitland High SchoolGrades: 9-12Distance: 0.8 mi
- NAFruitland Elementary SchoolGrades: PK-4Distance: 0.9 mi
Schools provided by the listing agent
- Elementary: Fruitland
- Middle: Fruitland
- High: Fruitland
- District: Fruitland School District #373
Source: IMLS. This data may not be complete. We recommend contacting the local school district to confirm school assignments for this home.
- $--3 bd2 ba1.8k sqft613 Brown Bear Way, Fruitland, ID 83619Sold

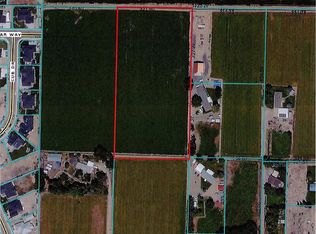
- $--5 AcresE 1st St, Fruitland, ID 83619Off Market
- $386,8004 bd2 ba1.5k sqft518 Bobcat St, Fruitland, ID 83619Off Market

- $474,200-- bd2 ba1.7k sqft2120 E 1st St, Fruitland, ID 83619Off Market
- $--3 bd2 ba1.2k sqft208 Pronghorn Ave, Fruitland, ID 83619Sold
- $1,197,7470.82 Acres517 S Whitley Dr, Fruitland, ID 83619Off Market
- $429,6993 bd2 ba1.8k sqft522 Bobcat St, Fruitland, ID 83619New Construction
- $510,100-- bd1 ba1.7k sqft2138 E 1st St, Fruitland, ID 83619Off Market
A local agent can set up tours, give advice and negotiate with sellers.
A local lender can help you make sure your offer is ready when you are.
