Honey, stop the car. Look at this Charming 3-Bedroom Home in Sought-After Hunters Ridge.
Welcome to this well-maintained single-story gem in the desirable Hunters Ridge community! Offering 3 bedrooms, 2 full baths, and 1,744 sq. ft. of comfortable living space, this home features an open and inviting floor plan ideal for entertaining and everyday family life.
The spacious kitchen is a true highlight—featuring a breakfast bar, a cozy breakfast nook, and ample counter space for cooking and gathering. The open living and dining areas are filled with natural light, creating a warm and welcoming atmosphere.
The layout is thoughtfully designed with a large primary suite tucked away for privacy, while the two additional bedrooms are split for comfort and flexibility—perfect for guests, a home office, or kids' rooms.
Step outside to the extended patio and covered porch, providing the perfect space to relax, grill, and enjoy the outdoors.
Located in a quiet, friendly neighborhood, this home is just a short walk to the community pool, park, and scenic walking trails. It also offers easy access to Hwy 75—putting shops, restaurants, and schools just minutes away, including the brand-new H-E-B just minutes from your doorstep.
Whether you're looking for your first home or a forever home, this property offers affordability, space, and comfort in a peaceful country-like setting with city convenience.
Sold
Price Unknown
614 Buck Pass, Melissa, TX 75454
3beds
1,744sqft
Single Family Residence
Built in 2002
6,534 Square Feet Lot
$309,900 Zestimate®
$--/sqft
$2,052 Estimated rent
Home value
$309,900
$291,000 - $332,000
$2,052/mo
Zestimate® history
Owner options
List your home for rent
$2,052/mo
Rent Zestimate®
Find your next renter with Zillow Rental Manager. Plus, with online applications, you can quickly screen prospective tenants – for free.
$2,052/mo
Rent Zestimate®
Refinance and save
$200/mo
Est. payment
Refinancing to a lower rate could help reduce your monthly payments and save thousands over the life of the loan.
$200/mo
Est. payment
Explore your selling options
Work with a Zillow partner agent
Leverage their expertise and Zillow's premium Showcase listings to get your home seen by more buyers.
Get startedList with your own agent
Get your home in front of millions of buyers by listing it on Zillow.
Learn how to do itSell it yourself
Take full control of how buyers see your home on Zillow by listing For Sale by Owner (FSBO).
List your homeWhat's special
Extended patioNatural lightSpacious kitchenBreakfast barLarge primary suiteCovered porchCozy breakfast nook
Zillow last checked:
Listing updated:
Listed by:
Lance Taylor 0628447 972-599-7000,
Keller Williams Legacy 972-599-7000
Bought with:
Non-Mls Member
NON MLS
Source: NTREIS,MLS#: 20905982
Facts & features
Interior
Bedrooms & bathrooms
- Bedrooms: 3
- Bathrooms: 2
- Full bathrooms: 2
Primary bedroom
- Features: Dual Sinks, Double Vanity, En Suite Bathroom, Garden Tub/Roman Tub, Split Bedrooms, Separate Shower, Walk-In Closet(s)
- Level: First
- Dimensions: 17 x 14
Bedroom
- Level: First
- Dimensions: 14 x 10
Bedroom
- Level: First
- Dimensions: 12 x 10
Breakfast room nook
- Level: First
- Dimensions: 9 x 9
Dining room
- Level: First
- Dimensions: 15 x 14
Kitchen
- Features: Breakfast Bar, Built-in Features, Kitchen Island, Pantry, Walk-In Pantry
- Level: First
- Dimensions: 13 x 12
Living room
- Features: Ceiling Fan(s), Fireplace
- Level: First
- Dimensions: 18 x 17
Heating
- Central, Electric
Cooling
- Central Air, Ceiling Fan(s), Electric
Appliances
- Included: Dishwasher, Electric Range, Disposal, Microwave, Vented Exhaust Fan, Warming Drawer
Features
- Decorative/Designer Lighting Fixtures, High Speed Internet, Open Floorplan, Cable TV
- Flooring: Carpet, Luxury Vinyl Plank, Vinyl
- Windows: Window Coverings
- Has basement: No
- Number of fireplaces: 1
- Fireplace features: Gas Log, Gas Starter, Living Room, Masonry, Raised Hearth
Interior area
- Total interior livable area: 1,744 sqft
Property
Parking
- Total spaces: 2
- Parking features: Door-Multi, Garage Faces Front, Garage, Garage Door Opener, Oversized
- Attached garage spaces: 2
Features
- Levels: One
- Stories: 1
- Patio & porch: Covered
- Pool features: None, Community
- Fencing: Privacy,Wood
Lot
- Size: 6,534 Square Feet
Details
- Parcel number: R498600A01701
Construction
Type & style
- Home type: SingleFamily
- Architectural style: Traditional,Detached
- Property subtype: Single Family Residence
Materials
- Brick
- Foundation: Slab
- Roof: Composition
Condition
- Year built: 2002
Utilities & green energy
- Sewer: Public Sewer
- Water: Public
- Utilities for property: Sewer Available, Separate Meters, Underground Utilities, Water Available, Cable Available
Community & HOA
Community
- Features: Fenced Yard, Playground, Pool, Trails/Paths, Curbs, Sidewalks
- Subdivision: Hunters Ridge Ph 1
HOA
- Has HOA: Yes
- Services included: All Facilities, Association Management, Maintenance Grounds
- HOA fee: $200 semi-annually
- HOA name: HUNTERS RIDGE HOA
- HOA phone: 972-838-2338
Location
- Region: Melissa
Financial & listing details
- Tax assessed value: $336,748
- Annual tax amount: $5,679
- Date on market: 4/17/2025
- Cumulative days on market: 56 days
- Listing terms: Cash,Conventional,FHA,VA Loan
- Exclusions: Bookshelves in living room, curtains in MBR, will leave rods. W & D negotiable, will leave fridge in kitchen.
Price history
| Date | Event | Price |
|---|---|---|
| 7/16/2025 | Sold | -- |
Source: NTREIS #20905982 Report a problem | ||
| 6/30/2025 | Pending sale | $339,900$195/sqft |
Source: NTREIS #20905982 Report a problem | ||
| 6/13/2025 | Contingent | $339,900$195/sqft |
Source: NTREIS #20905982 Report a problem | ||
| 5/28/2025 | Price change | $339,900-1.4%$195/sqft |
Source: NTREIS #20905982 Report a problem | ||
| 5/15/2025 | Price change | $344,900-1.4%$198/sqft |
Source: NTREIS #20905982 Report a problem | ||
| 5/5/2025 | Price change | $349,900-2.8%$201/sqft |
Source: NTREIS #20905982 Report a problem | ||
| 4/17/2025 | Listed for sale | $360,000+56.6%$206/sqft |
Source: NTREIS #20905982 Report a problem | ||
| 10/2/2020 | Listing removed | $229,950$132/sqft |
Source: Beam Real Estate, LLC #14423611 Report a problem | ||
| 9/9/2020 | Pending sale | $229,950$132/sqft |
Source: Beam Real Estate, LLC #14423611 Report a problem | ||
| 8/30/2020 | Listed for sale | $229,950+37.8%$132/sqft |
Source: Beam Real Estate, LLC #14423611 Report a problem | ||
| 8/12/2015 | Listing removed | $166,900$96/sqft |
Source: Keller Williams N. Collin Co. #13171169 Report a problem | ||
| 6/30/2015 | Pending sale | $166,900$96/sqft |
Source: Keller Williams N. Collin Co. #13171169 Report a problem | ||
| 6/26/2015 | Listed for sale | $166,900+28.5%$96/sqft |
Source: Keller Williams N. Collin Co. #13171169 Report a problem | ||
| 4/30/2013 | Listing removed | $129,900$74/sqft |
Source: Ebby Halliday Realtors #11916100 Report a problem | ||
| 3/22/2013 | Price change | $129,900-3.4%$74/sqft |
Source: Ebby Halliday Realtors #11916100 Report a problem | ||
| 3/13/2013 | Listed for sale | $134,500$77/sqft |
Source: Ebby Halliday Realtors #11916100 Report a problem | ||
Public tax history
| Year | Property taxes | Tax assessment |
|---|---|---|
| 2025 | $4,262 +0.1% | $322,040 +10% |
| 2024 | $4,256 +13.4% | $292,764 +10% |
| 2023 | $3,752 -42.5% | $266,149 -13.1% |
| 2022 | $6,530 +58.2% | $306,167 +39.2% |
| 2021 | $4,127 -1.1% | $219,958 +2.4% |
| 2020 | $4,174 +1.8% | $214,903 +6% |
| 2019 | $4,101 -18.3% | $202,759 +2.6% |
| 2018 | $5,022 +26.4% | $197,585 +8% |
| 2017 | $3,973 | $182,967 +18.3% |
| 2016 | $3,973 +66.3% | $154,629 +11% |
| 2015 | $2,389 | $139,368 +13.1% |
| 2014 | $2,389 | $123,238 +15.9% |
| 2013 | -- | $106,374 +5.4% |
| 2012 | -- | $100,928 -1.5% |
| 2011 | -- | $102,503 -9.3% |
| 2010 | -- | $113,064 -0.8% |
| 2009 | -- | $114,018 -3.5% |
| 2008 | -- | $118,186 -9% |
| 2007 | -- | $129,862 +0.6% |
| 2006 | -- | $129,056 -0.7% |
| 2005 | -- | $130,025 -0.7% |
| 2004 | -- | $130,996 +3.5% |
| 2003 | -- | $126,572 +1389.1% |
| 2002 | -- | $8,500 |
Find assessor info on the county website
Neighborhood: 75454
Nearby homes
- $290,100-- bd-- ba1.5k sqft616 Buck Pass, Melissa, TX 75454Off Market
- $330,1004 bd3 ba2.1k sqft610 Buck Pass, Melissa, TX 75454Off Market
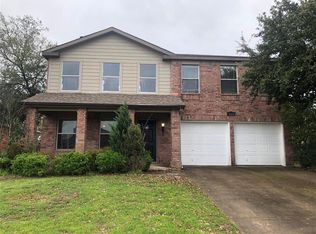
- $318,4004 bd2 ba2.1k sqft2402 Buck Pass, Melissa, TX 75454Off Market
- $--3 bd2 ba2.3k sqft618 Buck Pass, Melissa, TX 75454Sold
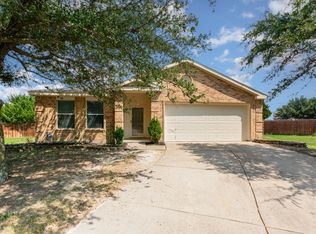
- $277,6003 bd2 ba1.4k sqft2301 Mallard Dr, Melissa, TX 75454Off Market
- $273,4003 bd2 ba1.5k sqft608 Buck Pass, Melissa, TX 75454Off Market
- $322,8004 bd3 ba2.3k sqft620 Buck Pass, Melissa, TX 75454Off Market
- $299,000-- bd-- ba1.7k sqft2404 Buck Pass, Melissa, TX 75454Off Market
Nearby schools
GreatSchools rating
- 10/10Willow Wood Elementary SchoolGrades: K-5Distance: 1.9 mi
- 9/10Melissa Middle SchoolGrades: 6-8Distance: 0.8 mi
- 8/10Melissa High SchoolGrades: 9-12Distance: 2.5 mi
Schools provided by the listing agent
- Elementary: Harry Mckillop
- Middle: Melissa
- High: Melissa
- District: Melissa ISD
Source: NTREIS. This data may not be complete. We recommend contacting the local school district to confirm school assignments for this home.
Get a cash offer in 3 minutes
Find out how much your home could sell for in as little as 3 minutes with a no-obligation cash offer.
Estimated market value
$309,900
Get a cash offer in 3 minutes
Find out how much your home could sell for in as little as 3 minutes with a no-obligation cash offer.
Estimated market value
$309,900
- Texas
- Collin County
- Melissa
- 75454
- 614 Buck Pass
