Move in Ready and tucked away in the Knell’s Ridge neighborhood. You will be delighted as you step into this well maintained 2 story condo that has been renovated from top to bottom and offers a bright and spacious floorplan. The Living Room with gas fireplace opens to the renovated quartz Kitchen with a dining area plus a Breakfast Bar. All three Bathrooms have been updated to include new flooring, vanities with quartz counters, fixtures, and the full baths have new shower/tub inserts. Additional Details to impress you: freshly painted interior walls and trim, wide plank laminate flooring on first and second floors, custom cabinets throughout, HVAC with programmable thermostat, two owner’s suites with walk in closets, 1st floor Laundry Closet, vinyl replacement windows and newer sliding door, all new plumbing, and courtyard with new privacy fence and storage closet. Reserved parking and super convenient to Interstate access, Dining, Shopping, and Recreation.
For sale
$245,000
614 Butterwick Ct, Chesapeake, VA 23320
2beds
1,254sqft
Condominium
Built in 1989
-- sqft lot
$245,400 Zestimate®
$195/sqft
$246/mo HOA
What's special
Bright and spacious floorplanCustom cabinets throughoutNewer sliding doorBreakfast barDining areaVinyl replacement windowsHvac with programmable thermostat
- 6 days
- 281
- 28
Likely to sell faster than
Zillow last checked:
Listing updated:
Listed by:
Rachael Turner,
GreenTree Realty Inc 757-277-9700
Source: REIN Inc.,MLS#: 10653001
Facts & features
Interior
Bedrooms & bathrooms
- Bedrooms: 2
- Bathrooms: 3
- Full bathrooms: 2
- 1/2 bathrooms: 1
Rooms
- Room types: Attic, Breakfast Area, PBR with Bath, Utility Closet
Primary bedroom
- Level: Second
Full bathroom
- Level: Second
Dining room
- Level: First
Kitchen
- Level: First
Living room
- Level: First
Utility room
- Level: First
Heating
- Natural Gas, Programmable Thermostat
Cooling
- Central Air
Appliances
- Included: Dishwasher, Microwave, Electric Range, Refrigerator, Gas Water Heater
- Laundry: Dryer Hookup, Washer Hookup
Features
- Bar, Walk-In Closet(s), Ceiling Fan(s), Entrance Foyer, In-Law Floorplan, Pantry
- Flooring: Carpet, Laminate/LVP
- Attic: Scuttle
- Number of fireplaces: 1
- Fireplace features: Fireplace Gas-natural
- Common walls with other units/homes: Corner Unit
Interior area
- Total interior livable area: 1,254 sqft
Property
Parking
- Total spaces: 1
- Parking features: 1 Space, Assigned
Accessibility
- Accessibility features: Main Floor Laundry, Stepless Entrance
Features
- Levels: Two
- Stories: 2
- Patio & porch: Patio
- Pool features: None, Association
- Fencing: Back Yard,Privacy,Wood,Fenced
- Waterfront features: Not Waterfront
- Frontage length: CRNR
Details
- Parcel number: 0377002001140
- Zoning: RMF 1
Construction
Type & style
- Home type: Condo
- Architectural style: Traditional
- Property subtype: Condominium
- Attached to another structure: Yes
Materials
- Vinyl Siding
- Foundation: Slab
- Roof: Asphalt Shingle
Condition
- New construction: No
- Year built: 1989
Utilities & green energy
- Sewer: City/County
- Water: City/County
- Utilities for property: Cable Hookup
Community & HOA
Community
- Subdivision: Knells Ridge
HOA
- Has HOA: Yes
- Amenities included: Clubhouse, Landscaping, Pool, Trash
- Second HOA fee: $246 monthly
Location
- Region: Chesapeake
Financial & listing details
- Price per square foot: $195/sqft
- Tax assessed value: $219,400
- Annual tax amount: $2,216
- Date on market: 9/11/2026
Estimated market value
$245,400
$233,000 - $258,000
$2,027/mo
Price history
Price history is unavailable.
Public tax history
| Year | Property taxes | Tax assessment |
|---|---|---|
| 2025 | $2,216 +2.1% | $219,400 +2.1% |
| 2024 | $2,170 +13.7% | $214,900 +13.7% |
| 2023 | $1,909 +8.3% | $189,000 +12.6% |
| 2022 | $1,762 +12.5% | $167,800 +12.5% |
| 2021 | $1,566 | $149,100 +1% |
| 2020 | -- | $147,600 +6.9% |
| 2019 | $1,450 +5% | $138,100 +5% |
| 2018 | $1,381 +0.6% | $131,500 +0.6% |
| 2017 | $1,372 +9.8% | $130,700 +9.8% |
| 2016 | $1,250 -5.5% | $119,000 -5.5% |
| 2015 | $1,322 | $125,900 -2.2% |
| 2014 | $1,322 -2.2% | $128,700 |
| 2013 | $1,351 -4.2% | $128,700 -4.2% |
| 2012 | $1,410 -12% | $134,300 -12% |
| 2011 | $1,602 -4.7% | $152,600 -4.7% |
| 2010 | $1,681 -4.7% | $160,100 -4.7% |
| 2009 | $1,764 -0.7% | $168,000 -0.7% |
| 2008 | $1,776 -0.6% | $169,100 +0.3% |
| 2007 | $1,787 +8.3% | $168,600 +13.5% |
| 2006 | $1,649 +53.2% | $148,600 +76.7% |
| 2004 | $1,076 +16.2% | $84,100 +16.2% |
| 2003 | $927 +4.2% | $72,400 +4.2% |
| 2002 | $890 +3.7% | $69,500 +3.7% |
| 2001 | $858 | $67,000 |
Find assessor info on the county website
Monthly payment
Est. payment
Payment breakdown
Explore the cost of this home by adjusting the details. Changes won't be saved.Climate risks
Neighborhood: Greenbrier West
Nearby schools
Schools provided by the listing agent
- Elementary: B.M. Williams Primary
- Middle: Greenbrier Middle
- High: Oscar Smith
Source: REIN Inc.. This data may not be complete. We recommend contacting the local school district to confirm school assignments for this home.

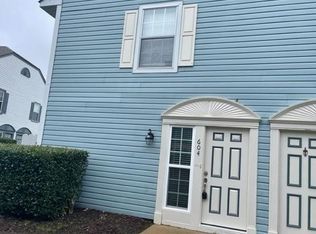
Similar homes
- $--3 bd2 ba1.4k sqft804 Elgin Ct, Chesapeake, VA 23320Auction
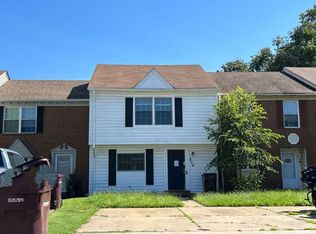 ServiceLink Auction
 - $245,0002 bd3 ba1.2k sqft206 Attwick Ct, Chesapeake, VA 23320For Sale
 MLS ID #10651186, Karen Darden. REIN Inc.
 - $235,0002 bd2 ba1k sqft716 Rapidan River Ct APT H, Chesapeake, VA 23320For Sale
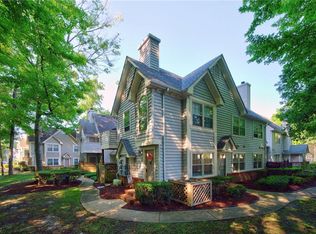 MLS ID #10646952, Melody Workman. REIN Inc.
 - $234,0002 bd2 ba989 sqft701 Rapidan River Ct APT A, Chesapeake, VA 23320For Sale
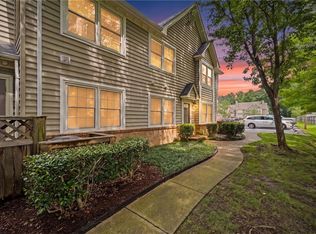 MLS ID #10645622, Eddie Gerardo-Ferrer. REIN Inc.
