Skip main navigation
Off market
  • $831,800

    614 Cambridge Dr, New Braunfels, TX 78132

    5beds
    3,998sqft
    SingleFamily
    Built in 2007
    1 Acres Lot
    $831,800 Zestimate®
    $208/sqft
    $3,556 Estimated rent

    Home value

    $831,800

    $774,000 - $890,000

    $3,556/mo

    Zestimate® history
    Loading
    Loading...

    Owner options

    List your home for rent

    $3,556/mo

    Rent Zestimate®

    Find your next renter with Zillow Rental Manager. Plus, with online applications, you can quickly screen prospective tenants – for free.

    Learn more

    $3,556/mo

    Rent Zestimate®

    Refinance and save

    $5,321/mo

    Est. payment

    Refinancing to a lower rate could help reduce your monthly payments and save thousands over the life of the loan.

    See today's rates

    $5,321/mo

    Est. payment

    Explore your selling options

    Work with a Zillow partner agent

    Leverage their expertise and Zillow's premium Showcase listings to get your home seen by more buyers.

    Get started

    List with your own agent

    Get your home in front of millions of buyers by listing it on Zillow.

    Learn how to do it

    Sell it yourself

    Take full control of how buyers see your home on Zillow by listing For Sale by Owner (FSBO).

    List your home

    What's special

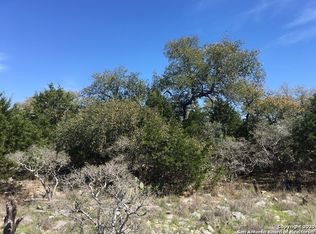
    Beautiful Hill Country home located in the sought after River Chase subdivision! This immaculate 5 bedroom 3.5 bath home is move-in ready and offers an open floor plan featuring a warm and inviting family room, kitchen & breakfast nook. Vaulted ceilings in the family room with floor to ceiling windows that allow the natural light to pour in. These windows are covered with remote controlled 2” faux wood blinds for added privacy or light filtering when desired. Also, beautiful floor to ceiling Austin stone fireplace adorns the family room. Gorgeous custom cabinetry with lighting underneath upper cabinets, show off the striking granite countertops and provides a stunning backdrop for the oversized dream kitchen. The large walk-in pantry with ample storage space is an added bonus. This space is perfect for large gatherings and parties. In addition, there is a nice sized formal dining room located just off the kitchen area. The sumptuous master suite is located downstairs and offers a luxurious master bath with a jetted tub, walk in shower, double vanities, and huge walk in closet. Well thought out laundry room with an abundance of custom cabinets as well as a folding/sorting area, a built in utility sink and even space to hang laundry. Off of the laundry room you’ll find the stairwell with a large storage closet/mud room built underneath. This closet is the perfect space for hanging coats as well as cubbies for backpacks or shoes etc with plenty of space leftover for extra storage. Located upstairs is the oversized media room with wet bar. French doors in the media room open to a Juliet balcony overlooking the downstairs family room. Outside the media room there is large balcony and reading nook, that also overlooks the downstairs. On one side of the balcony you’ll find 2 nice sized bedrooms and a large full bathroom with a privacy door that separates the bathtub/ shower and toilet from the vanity area. Nice custom built-ins provide a space for toiletries as well as a separate cabinet to store bathroom supplies and towels. On the other side, there are 2 additional bedrooms that could alternately be used as an office or craft room. A full bathroom with a walk in shower is located on this side as well. Updated with Brand new, luxurious carpet in October 2020. The heavily treed one acre lot is nice and level with full sod in front and back plus a sprinkler system. Beautiful landscaping and a multitude of trees welcome you upon drive up. The oversized 3 car garage with a bonus space for a work area or extra storage is located at the back side of the home at the end of the long circular drive. Plenty of parking options! Did I mention the wonderful porches? The front porch of the home offers enough space to sit and watch the world go by. The large screened in back porch is the ideal place to sit and have your morning coffee while listening to birds singing and watching the multitude of deer meandering around. HOA membership provides you with Guadalupe River access and private, gated park, tennis courts, community pool and walking trails. This gorgeous home won’t last long. Call today to schedule your private showing.

    This property is not currently displayed as for sale or rent on Zillow. This may be different from what's on other websites or public sources.

    Facts & features

    Interior

    Bedrooms & bathrooms
    • Bedrooms: 5
    • Bathrooms: 4
    • Full bathrooms: 3
    • 1/2 bathrooms: 1
    Heating
    • Other, Electric
    Cooling
    • Central
    Appliances
    • Included: Dishwasher, Garbage disposal, Microwave, Range / Oven
    • Laundry: Dryer Connection, Washer Connection, Laundry Room, Main Level, Utility/Laundry
    Features
    • High Ceilings, Master Down, Multiple Dining Areas, Multiple Living Areas, Window Treatments, Separate Shower, Whirlpool, Garden Tub, Game Room, Water Softner-Owned, Smoke Detector
    • Flooring: Tile, Carpet
    • Has fireplace: Yes
    Interior area
    • Total interior livable area: 3,998 sqft

    Property

    Parking
    • Total spaces: 6
    • Parking features: Garage - Attached
    Features
    • Exterior features: Stone, Stucco
    • Fencing: Other-See Remarks
    • Has view: Yes
    • View description: Water
    • Has water view: Yes
    • Water view: Water
    Lot
    • Size: 1 Acres
    Details
    • Parcel number: 142670

    Construction

    Type & style
    • Home type: SingleFamily
    Materials
    • Stone
    • Foundation: Crawl/Raised
    • Roof: Composition
    Condition
    • Year built: 2007

    Community & HOA

    HOA
    • Has HOA: Yes
    • HOA fee: $16 monthly
    Location
    • Region: New Braunfels

    Financial & listing details

    • Price per square foot: $208/sqft
    • Tax assessed value: $858,390
    • Annual tax amount: $8,385

    Price history

    DateEventPrice
    5/17/2021Sold--
    Source: Central Texas MLS #430532 Report a problem
    4/9/2021Pending sale$695,000$174/sqft
    Source: Central Texas MLS #430532 Report a problem
    4/5/2021Listed for sale$695,000$174/sqft
    Source: Central Texas MLS #430532 Report a problem
    3/23/2021Pending sale$695,000$174/sqft
    Source: Central Texas MLS #430532 Report a problem
    1/22/2021Listed for sale$695,000-12.6%$174/sqft
    Source: Central Texas MLS #430532 Report a problem
    1/8/2021Listing removed--
    Source: Owner Report a problem
    11/16/2020Listed for sale$795,000+48.6%$199/sqft
    Source: Owner Report a problem
    10/2/2018Listing removed$534,999$134/sqft
    Source: Rebate Haus, LLC #1306820 Report a problem
    9/21/2018Pending sale$534,999$134/sqft
    Source: Rebate Haus, LLC #1306820 Report a problem
    8/30/2018Price change$534,999-2.7%$134/sqft
    Source: Rebate Haus, LLC #1306820 Report a problem
    4/24/2018Listed for sale$549,900-1.6%$138/sqft
    Source: Rebate Haus, LLC #1306820 Report a problem
    9/23/2014Listing removed$559,000$140/sqft
    Source: D. Lee Edwards Realty, Inc. #1020685 Report a problem
    2/18/2014Price change$559,000-2.8%$140/sqft
    Source: D. Lee Edwards Realty, Inc. #1020685 Report a problem
    10/5/2013Price change$574,888-0.9%$144/sqft
    Source: D. Lee Edwards Realty, Inc. #1020685 Report a problem
    9/12/2013Price change$579,888+2.6%$145/sqft
    Source: D. Lee Edwards Realty, Inc. #1020685 Report a problem
    8/16/2013Price change$565,000-1.7%$141/sqft
    Source: Keller Williams Heritage #1006906 Report a problem
    6/24/2013Listed for sale$575,000$144/sqft
    Source: Keller Williams Heritage #1006906 Report a problem

    Public tax history

    YearProperty taxesTax assessment
    2025$8,385 +1.3%$858,390 +3.7%
    2024$8,279 -35.7%$828,030 -8.9%
    2023$12,879 -10.5%$909,050 +2.1%
    2022$14,383 +36.7%$890,450 +45.1%
    2021$10,520 +13.5%$613,840 +12.6%
    2020$9,269 -2.7%$545,290 +1%
    2019$9,527 +35.1%$539,670 +7%
    2018$7,051 $504,150 -5.4%
    2017-- $532,900 +6.4%
    2016$6,967 +17.5%$500,830 +1.4%
    2015$5,931 $493,890 +18.1%
    2014$5,931 $418,345
    2013-- $418,345 +1%
    2012-- $414,298
    2011-- $414,298 -0.4%
    2010-- $416,120 -2.7%
    2009-- $427,450
    2008-- --
    Find assessor info on the county website

    Neighborhood: 78132

    Nearby schools

    GreatSchools rating
    Schools provided by the listing agent
    • Elementary: Comal
    • Middle: Comal
    • High: Canyon
    • District: Comal ISD

    Source: The MLS. This data may not be complete. We recommend contacting the local school district to confirm school assignments for this home.

    Get a cash offer in 3 minutes
    Find out how much your home could sell for in as little as 3 minutes with a no-obligation cash offer.
    Estimated market value
    $831,800
    Get a cash offer in 3 minutes
    Find out how much your home could sell for in as little as 3 minutes with a no-obligation cash offer.
    Estimated market value
    $831,800