Skip main navigation
Sold
  • Price Unknown

    614 Candleglo Dr, Windcrest, TX 78239

    4beds
    2,143sqft
    Single Family Residence
    Built in 1965
    0.28 Acres Lot
    $301,500 Zestimate®
    $--/sqft
    $2,052 Estimated rent

    Home value

    $301,500

    $280,000 - $326,000

    $2,052/mo

    Zestimate® history
    Loading
    Loading...

    Owner options

    List your home for rent

    $2,052/mo

    Rent Zestimate®

    Find your next renter with Zillow Rental Manager. Plus, with online applications, you can quickly screen prospective tenants – for free.

    Learn more

    $2,052/mo

    Rent Zestimate®

    Refinance and save

    Refinancing to a lower rate could help reduce your monthly payments and save thousands over the life of the loan.

    See today's rates

    Explore your selling options

    Work with a Zillow partner agent

    Leverage their expertise and Zillow's premium Showcase listings to get your home seen by more buyers.

    Get started

    List with your own agent

    Get your home in front of millions of buyers by listing it on Zillow.

    Learn how to do it

    Sell it yourself

    Take full control of how buyers see your home on Zillow by listing For Sale by Owner (FSBO).

    List your home

    What's special

    Alley accessUpdated hall bathLarge covered patioAll-brick ranch-style homeSpacious walk-in closetCircular drivewayGenerously-sized lot
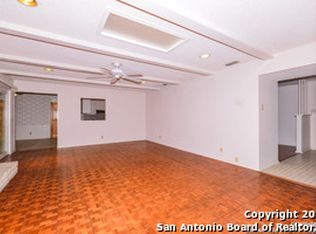
    This all-brick ranch-style home is a perfect blend of comfort and convenience, nestled on a generously-sized lot surrounded by mature trees. The property boasts a circular driveway, offering ample parking space for residents and guests alike. For those with a passion for adventure and recreation, the home includes additional space in the back, accessible through a sliding gate. This feature provides alley access, perfect for storing major toys such as an RV or boat. Step inside to discover a welcoming interior layout characterized by abundant closet and storage space throughout. The primary bedroom is a highlight, featuring a spacious walk-in closet, ideal for organizing your wardrobe. The updated hall bath is designed with convenience in mind, featuring double sinks for ease of use. The kitchen, spacious and open to the family room, is perfect for both everyday living and entertaining. Gather around the fireplace with gas logs in the family room, creating a cozy ambiance for relaxing evenings with loved ones. The garage offers more than just parking; it includes a dedicated workshop, making it ideal for DIY projects or extra workspace for hobbies and crafts. Enjoy serene evenings on your large covered patio, a perfect spot for unwinding or hosting gatherings with family and friends. Located in the Incorporated City of Windcrest, this home benefits from local amenities including their own police and fire department, ensuring peace of mind. With quick access to Ft. Sam and Randolph-Brooks, and just a 5-minute drive to I-35, commuting is a breeze. Additionally, an array of restaurants and shopping options are conveniently nearby.

    Zillow last checked:

    Listing updated:

    Listed by:

    Kathy Ripps TREC #511905 (210) 240-4464,

    Kuper Sotheby's Int'l Realty

    Source: LERA MLS,MLS#: 1873069MLS Logo

    Facts & features

    Interior

    Bedrooms & bathrooms
    • Bedrooms: 4
    • Bathrooms: 2
    • Full bathrooms: 2
    Primary bedroom
    • Features: Walk-In Closet(s), Ceiling Fan(s), Full Bath
    • Area: 225
    • Dimensions: 15 x 15
    Bedroom 2
    • Area: 121
    • Dimensions: 11 x 11
    Bedroom 3
    • Area: 143
    • Dimensions: 13 x 11
    Bedroom 4
    • Area: 143
    • Dimensions: 11 x 13
    Primary bathroom
    • Features: Shower Only
    • Area: 56
    • Dimensions: 7 x 8
    Dining room
    • Area: 110
    • Dimensions: 11 x 10
    Family room
    • Area: 294
    • Dimensions: 21 x 14
    Kitchen
    • Area: 190
    • Dimensions: 19 x 10
    Living room
    • Area: 204
    • Dimensions: 17 x 12
    Heating
    • Central, Natural Gas
    Cooling
    • Central Air
    Appliances
    • Included: Built-In Oven, Microwave, Refrigerator, Dishwasher, Water Softener Owned, Vented Exhaust Fan, Electric Cooktop
    • Laundry: Washer Hookup, Dryer Connection
    Features
    • Two Living Area, Separate Dining Room, Eat-in Kitchen, Two Eating Areas, Shop, Utility Room Inside, High Speed Internet, Ceiling Fan(s), Chandelier
    • Flooring: Carpet, Saltillo Tile, Vinyl, Laminate
    • Windows: Window Coverings
    • Has basement: No
    • Number of fireplaces: 1
    • Fireplace features: One
    Interior area
    • Total structure area: 2,143
    • Total interior livable area: 2,143 sqft

    Property

    Parking
    • Parking features: Attached, Garage Door Opener, Circular Driveway, RV/Boat Parking
    • Has attached garage: Yes
    • Has uncovered spaces: Yes
    Accessibility
    • Accessibility features: Low Pile Carpet, Level Lot
    Features
    • Levels: One
    • Stories: 1
    • Exterior features: Sprinkler System
    • Pool features: None
    • Fencing: Privacy
    Lot
    • Size: 0.28 Acres
    • Residential vegetation: Mature Trees
    Details
    • Additional structures: Shed(s)
    • Parcel number: 054740390040

    Construction

    Type & style
    • Home type: SingleFamily
    • Architectural style: Ranch
    • Property subtype: Single Family Residence
    Materials
    • 4 Sides Masonry
    • Foundation: Slab
    • Roof: Metal
    Condition
    • Pre-Owned
    • New construction: No
    • Year built: 1965
    Details
    • Builder name: Fentriss

    Utilities & green energy

    • Electric: CPS
    • Gas: City
    • Sewer: City, Sewer System
    • Water: Bexar Met, Water System
    • Utilities for property: Cable Available

    Community & HOA

    Community
    • Features: Golf
    • Security: Smoke Detector(s)
    • Subdivision: Windcrest
    Location
    • Region: San Antonio

    Financial & listing details

    • Annual tax amount: $6,719
    • Date on market: 6/5/2025
    • Cumulative days on market: 32 days
    • Listing terms: Conventional,FHA,VA Loan,Cash

    Price history

    DateEventPrice
    7/28/2025Sold--
    Source: LERA MLS #1873069 Report a problem
    7/7/2025Pending sale$321,500$150/sqft
    Source: LERA MLS #1873069 Report a problem
    6/27/2025Contingent$321,500$150/sqft
    Source: LERA MLS #1873069 Report a problem
    6/5/2025Listed for sale$321,500$150/sqft
    Source: Kuper Sotheby's International Realty #1873069 Report a problem
    6/1/2007Sold--
    Source: LERA MLS #644457 Report a problem

    Public tax history

    Tax history is unavailable.

    Neighborhood: 78239

    Nearby schools

    GreatSchools rating
    Schools provided by the listing agent
    • Elementary: Windcrest
    • Middle: White Ed
    • High: Roosevelt
    • District: North East I.S.D.

    Source: LERA MLS. This data may not be complete. We recommend contacting the local school district to confirm school assignments for this home.

    Get a cash offer in 3 minutes
    Find out how much your home could sell for in as little as 3 minutes with a no-obligation cash offer.
    Estimated market value
    $301,500
    Get a cash offer in 3 minutes
    Find out how much your home could sell for in as little as 3 minutes with a no-obligation cash offer.
    Estimated market value
    $301,500