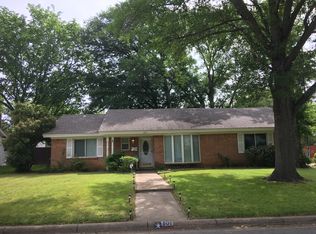
Updated 2 Bed / 2 Bath in GCISD Available Now
$1,950/month | 2 Bedrooms | 2 Bathrooms | Approx. 1,068 Sq. Ft.
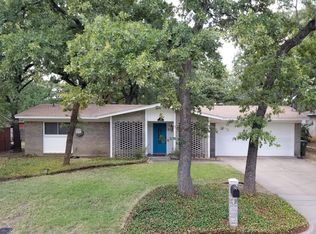
Welcome to 614 Canterbury Street in Euless an updated 2-bedroom, 2-bath home offering a comfortable layout, private outdoor space, and a convenient Mid-Cities location in sought after Grapevine-Colleyville ISD.
This home has been updated and is available for immediate move-in.
Property Features
2 bedrooms / 2 full bathrooms
Approximately 1,068 sq. ft.

Updated kitchen with granite countertops
Updated bathrooms with granite countertops and tile
Newer kitchen appliances
Refrigerator, dishwasher, microwave and oven included
Vinyl flooring
Fresh interior paint
Updated lighting and ceiling fans throughout
Updated kitchen and bathroom fixtures
Fireplace
Private fenced backyard
Central heating and air conditioning
Newer HVAC system
Newer roof
New water heater
Washer/dryer connections
Great Location
Located in an established Euless neighborhood with convenient access to Highway 121, Highway 360 and DFW Airport, making it easy to reach Grapevine, Southlake, Las Colinas, Arlington, Dallas and Fort Worth.
The home is located within Grapevine-Colleyville ISD and feeds into Colleyville Heritage HS, Heritage MS, and Grapevine Elementary
Lease Information
Rent: $1,950/month
Security Deposit: $1,950
12-month lease
Tenant responsible for utilities and lawn maintenance.
Renters insurance required.
Pets considered on a case-by-case basis with applicable pet deposit/fees.
Application, credit, income, rental-history and background screening required.
Available for immediate move-in.
Schedule a showing today. Well-maintained, updated 2-bedroom homes in this area can move quickly.
Renter is responsible for all utilities and the upkeep of the lawn. 1st month's rent + 1 month rent deposit due at lease signing. Small pets (up to 20 pounds) permitted with a $500 pet deposit.
House for rent
Accepts Zillow applications
$1,950/moFees may apply
614 Canterbury St, Euless, TX 76039
2beds
1,068sqft
Price may not include required fees and charges. Price shown reflects the lease term provided. Learn more|
Single family residence
Available now
Cats, small dogs OK
Air conditioner, central air
Hookups laundry
Off street parking
Central, fireplace
What's special
Fresh interior paintVinyl flooringNewer kitchen appliancesNewer roofPrivate fenced backyard
- 12 days |
- -- |
- -- |
Zillow last checked:
Listing updated:
Travel times
Facts & features
Interior
Bedrooms & bathrooms
- Bedrooms: 2
- Bathrooms: 2
- Full bathrooms: 2
Heating
- Central, Fireplace
Cooling
- Air Conditioner, Central Air
Appliances
- Included: Dishwasher, Microwave Oven, Refrigerator
- Laundry: Hookups
Features
- Has fireplace: Yes
Interior area
- Total interior livable area: 1,068 sqft
Property
Parking
- Parking features: Off Street, On Street
- Details: Contact manager
Features
- Patio & porch: Patio
- Exterior features: Parking for 2 cars with rear access
Lot
- Features: Back Yard
Details
- Parcel number: 05018838
Construction
Type & style
- Home type: SingleFamily
- Property subtype: Single Family Residence
Community & HOA
Location
- Region: Euless
Financial & listing details
- Lease term: 1 Year
Price history
| Date | Event | Price |
|---|---|---|
| 8/26/2026 | Listed for rent | $1,950+11.4%$2/sqft |
Source: Zillow Rentals Report a problem | ||
| 8/18/2026 | Listing removed | $249,900$234/sqft |
Source: NTREIS #21291788 Report a problem | ||
| 8/13/2026 | Contingent | $249,900$234/sqft |
Source: NTREIS #21291788 Report a problem | ||
| 8/3/2026 | Price change | $249,900-3.5%$234/sqft |
Source: NTREIS #21291788 Report a problem | ||
| 7/27/2026 | Pending sale | $259,000$243/sqft |
Source: NTREIS #21291788 Report a problem | ||
| 7/19/2026 | Contingent | $259,000$243/sqft |
Source: NTREIS #21291788 Report a problem | ||
| 7/6/2026 | Price change | $259,000-3%$243/sqft |
Source: NTREIS #21291788 Report a problem | ||
| 6/19/2026 | Price change | $267,000-2.9%$250/sqft |
Source: NTREIS #21291788 Report a problem | ||
| 6/4/2026 | Listed for sale | $275,000$257/sqft |
Source: NTREIS #21291788 Report a problem | ||
| 12/20/2022 | Listing removed | -- |
Source: Zillow Rentals Report a problem | ||
| 12/10/2022 | Listed for rent | $1,750+25%$2/sqft |
Source: Zillow Rentals Report a problem | ||
| 3/24/2021 | Listing removed | -- |
Source: Owner Report a problem | ||
| 11/15/2018 | Listing removed | $1,400$1/sqft |
Source: Owner Report a problem | ||
| 10/13/2018 | Listed for rent | $1,400$1/sqft |
Source: Owner Report a problem | ||
Neighborhood: 76039
Nearby schools
GreatSchools rating
- 9/10Grapevine Elementary SchoolGrades: PK-5Distance: 0.9 mi
- 9/10Heritage Middle SchoolGrades: 6-8Distance: 1.1 mi
- 7/10Colleyville Heritage High SchoolGrades: 9-12Distance: 1 mi