This charming two bedroom, 1.1 bath townhome exudes warmth and coziness. The living room features a large window, creating a welcoming and bright atmosphere. The updated kitchen is a great place to gather with its white cabinets, glass backsplash, stainless steel appliances and a convenient breakfast bar. Upstairs, you'll find nice-sized bedrooms with ample closet space, accompanied by a remodeled bath. The unfinished attic offers expansion potential for future customization and loads of storage. The backyard is a place for a peaceful retreat - patio and plantings -a perfect spot for reading a good book or creating a cutting garden. This townhome combines comfort and style with the opportunity for personalization.
Closed
$270,000
614 Carriage Hill Dr, Glenview, IL 60025
2beds
1,331sqft
Townhouse, Single Family Residence
Built in 1962
-- sqft lot
$370,600 Zestimate®
$203/sqft
$2,760 Estimated rent
Home value
$370,600
$352,000 - $393,000
$2,760/mo
Zestimate® history
Owner options
List your home for rent
$2,760/mo
Rent Zestimate®
Find your next renter with Zillow Rental Manager. Plus, with online applications, you can quickly screen prospective tenants – for free.
$2,760/mo
Rent Zestimate®
Refinance and save
$2,310/mo
Est. payment
Refinancing to a lower rate could help reduce your monthly payments and save thousands over the life of the loan.
$2,310/mo
Est. payment
Explore your selling options
Work with a Zillow partner agent
Leverage their expertise and Zillow's premium Showcase listings to get your home seen by more buyers.
Get startedList with your own agent
Get your home in front of millions of buyers by listing it on Zillow.
Learn how to do itSell it yourself
Take full control of how buyers see your home on Zillow by listing For Sale by Owner (FSBO).
List your homeWhat's special
Remodeled bathUpdated kitchenLarge windowAmple closet spaceGlass backsplashNice-sized bedroomsWhite cabinets
Zillow last checked:
Listing updated:
Listed by:
Virginia Trux, CRS,GRI,SRES 847-998-0200,
@properties Christie's International Real Estate
Bought with:
Ewelina Suchecki
eXp Realty
Evan Reynolds
eXp Realty, LLC
Source: MRED as distributed by MLS GRID,MLS#: 11936948
Facts & features
Interior
Bedrooms & bathrooms
- Bedrooms: 2
- Bathrooms: 2
- Full bathrooms: 1
- 1/2 bathrooms: 1
Rooms
- Room types: Attic
Primary bedroom
- Features: Flooring (Hardwood)
- Level: Second
- Area: 221 Square Feet
- Dimensions: 17X13
Bedroom 2
- Features: Flooring (Hardwood)
- Level: Second
- Area: 182 Square Feet
- Dimensions: 13X14
Other
- Features: Flooring (Other)
- Level: Third
- Area: 399 Square Feet
- Dimensions: 19X21
Dining room
- Features: Flooring (Wood Laminate)
- Level: Main
- Area: 140 Square Feet
- Dimensions: 10X14
Kitchen
- Features: Kitchen (Eating Area-Breakfast Bar), Flooring (Wood Laminate)
- Level: Main
- Area: 80 Square Feet
- Dimensions: 8X10
Living room
- Features: Flooring (Carpet)
- Level: Main
- Area: 247 Square Feet
- Dimensions: 19X13
Heating
- Natural Gas
Cooling
- Central Air
Appliances
- Included: Range, Microwave, Dishwasher, Refrigerator, Washer, Dryer, Stainless Steel Appliance(s)
- Laundry: Main Level, Gas Dryer Hookup, In Unit, Sink
Features
- Storage
- Flooring: Hardwood
- Basement: None
Interior area
- Total structure area: 0
- Total interior livable area: 1,331 sqft
Property
Parking
- Total spaces: 1
- Parking features: Garage Door Opener, On Site, Garage Owned, Detached, Garage
- Garage spaces: 1
- Has uncovered spaces: Yes
Accessibility
- Accessibility features: No Disability Access
Features
- Patio & porch: Patio
Lot
- Dimensions: 33.6X9.7X31X10.2
Details
- Additional parcels included: 04354083510000
- Parcel number: 04354080690000
- Special conditions: None
- Other equipment: Ceiling Fan(s), Fan-Attic Exhaust, Fan-Whole House
Construction
Type & style
- Home type: Townhouse
- Property subtype: Townhouse, Single Family Residence
Materials
- Brick
- Foundation: Concrete Perimeter
Condition
- New construction: No
- Year built: 1962
Utilities & green energy
- Electric: Circuit Breakers
- Sewer: Public Sewer
- Water: Lake Michigan, Public
Community & HOA
Community
- Security: Carbon Monoxide Detector(s)
- Subdivision: Carriage Hill
HOA
- Has HOA: Yes
- Services included: Insurance, Exterior Maintenance, Lawn Care, Scavenger, Snow Removal
- HOA fee: $390 monthly
Location
- Region: Glenview
Financial & listing details
- Price per square foot: $203/sqft
- Tax assessed value: $300,000
- Annual tax amount: $6,660
- Date on market: 11/29/2023
- Listing terms: FHA
- Ownership: Fee Simple w/ HO Assn.
Price history
| Date | Event | Price |
|---|---|---|
| 2/23/2024 | Sold | $270,000-1.8%$203/sqft |
Source:  MRED as distributed by MLS GRID #11936948 Report a problem MRED as distributed by MLS GRID #11936948 Report a problem | ||
| 2/17/2024 | Pending sale | $275,000$207/sqft |
Source: MRED as distributed by MLS GRID #11936948 Report a problem | ||
| 1/17/2024 | Contingent | $275,000$207/sqft |
Source: MRED as distributed by MLS GRID #11936948 Report a problem | ||
| 1/12/2024 | Price change | $275,000-4.8%$207/sqft |
Source: MRED as distributed by MLS GRID #11936948 Report a problem | ||
| 11/29/2023 | Listed for sale | $289,000+15.6%$217/sqft |
Source: MRED as distributed by MLS GRID #11936948 Report a problem | ||
| 6/1/2021 | Sold | $250,000$188/sqft |
Source: MRED as distributed by MLS GRID #11006385 Report a problem | ||
| 3/30/2021 | Pending sale | $250,000$188/sqft |
Source: MRED as distributed by MLS GRID #11006385 Report a problem | ||
| 3/13/2021 | Contingent | $250,000$188/sqft |
Source: MRED as distributed by MLS GRID #11006385 Report a problem | ||
| 3/10/2021 | Listed for sale | $250,000-2.3%$188/sqft |
Source: MRED as distributed by MLS GRID #11006385 Report a problem | ||
| 9/19/2020 | Listing removed | $256,000$192/sqft |
Source: Berkshire Hathaway HomeServices Chicago #10748472 Report a problem | ||
| 8/17/2020 | Price change | $256,000-1.5%$192/sqft |
Source: Berkshire Hathaway HomeServices Chicago #10748472 Report a problem | ||
| 6/16/2020 | Listed for sale | $259,900+65%$195/sqft |
Source: Berkshire Hathaway HomeServices Chicago #10748472 Report a problem | ||
| 7/17/2012 | Sold | $157,500-4.5%$118/sqft |
Source: Agent Provided Report a problem | ||
| 5/6/2012 | Price change | $165,000-12.9%$124/sqft |
Source: Coldwell Banker Residential Brokerage - Glenview #08059111 Report a problem | ||
| 11/19/2010 | Price change | $189,500-5.2%$142/sqft |
Source: Coldwell Banker Martin & Marbry #07210842 Report a problem | ||
| 9/21/2010 | Price change | $199,900-4.6%$150/sqft |
Source: Coldwell Banker Martin & Marbry #07210842 Report a problem | ||
| 5/29/2010 | Price change | $209,500-4.7%$157/sqft |
Source: Coldwell Banker Martin & Marbry #07210842 Report a problem | ||
| 4/24/2010 | Price change | $219,900-2.3%$165/sqft |
Source: Coldwell Banker Martin & Marbry #07210842 Report a problem | ||
| 4/17/2010 | Price change | $225,000-6.2%$169/sqft |
Source: Coldwell Banker Martin & Marbry #07210842 Report a problem | ||
| 7/18/2009 | Price change | $239,900-3.7%$180/sqft |
Source: Martin & Marbry #07210842 Report a problem | ||
| 5/17/2009 | Listed for sale | $249,000$187/sqft |
Source: Coldwell Banker Martin & Marbry #07210842 Report a problem | ||
Public tax history
| Year | Property taxes | Tax assessment |
|---|---|---|
| 2024 | $6,134 +3.8% | $30,000 |
| 2023 | $5,906 -8.5% | $30,000 |
| 2022 | $6,453 +26.6% | $30,000 +26% |
| 2021 | $5,098 +0.1% | $23,812 |
| 2020 | $5,093 +7.4% | $23,812 -9% |
| 2019 | $4,743 +5.4% | $26,167 +13.8% |
| 2018 | $4,500 +2.4% | $23,002 |
| 2017 | $4,394 +1.3% | $23,002 |
| 2016 | $4,337 +4% | $23,002 +14.3% |
| 2015 | $4,169 +1.5% | $20,128 |
| 2014 | $4,105 +3.5% | $20,128 |
| 2013 | $3,966 -19.9% | $20,128 -15.4% |
| 2012 | $4,949 +4.7% | $23,794 |
| 2011 | $4,725 +2.2% | $23,794 |
| 2010 | $4,625 +27.7% | $23,794 -14.5% |
| 2009 | $3,621 +18.2% | $27,830 -7% |
| 2008 | $3,063 +10.3% | $29,925 |
| 2007 | $2,778 -8.6% | $29,925 +21.3% |
| 2006 | $3,040 +9.3% | $24,668 |
| 2005 | $2,782 +3.7% | $24,668 |
| 2004 | $2,682 -4.2% | $24,668 +28.1% |
| 2003 | $2,799 +1.1% | $19,252 |
| 2002 | $2,769 +8.7% | $19,252 |
| 2001 | $2,548 +2.8% | $19,252 +12.2% |
| 2000 | $2,478 +0% | $17,165 |
| 1999 | $2,478 | $17,165 |
Find assessor info on the county website
Neighborhood: 60025
Nearby homes
- $336,300-- bd-- ba-- sqft614 Carriage Hill Dr, Glenview, IL 60025Off Market
- $372,0002 bd2 ba1.4k sqft601 Carriage Hill Dr, Glenview, IL 60025Sold
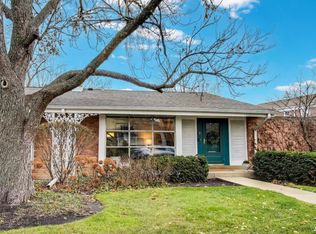
- $253,900-- bd-- ba-- sqft601 Carriage Hill Dr, Glenview, IL 60025Off Market
- $320,0002 bd2 ba1.2k sqft609 Carriage Hill Dr, Glenview, IL 60025Sold
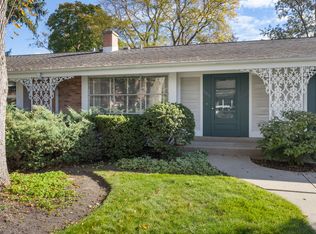
- $252,700-- bd-- ba-- sqft609 Carriage Hill Dr, Glenview, IL 60025Off Market
- $343,4002 bd1 ba1.2k sqft605 Carriage Hill Dr, Glenview, IL 60025Off Market
- $312,500-- bd-- ba-- sqft605 Carriage Hill Dr, Glenview, IL 60025Off Market
- $312,800-- bd-- ba-- sqft1000 Carriage Hill Dr, Glenview, IL 60025Off Market
Nearby schools
GreatSchools rating
- NALyon Elementary SchoolGrades: PK-2Distance: 0.9 mi
- 7/10Springman Middle SchoolGrades: 6-8Distance: 1.3 mi
- 9/10Glenbrook South High SchoolGrades: 9-12Distance: 3.1 mi
Schools provided by the listing agent
- Elementary: Lyon Elementary School
- Middle: Springman Middle School
- High: Glenbrook South High School
- District: 34
Source: MRED as distributed by MLS GRID. This data may not be complete. We recommend contacting the local school district to confirm school assignments for this home.
Get a cash offer in 3 minutes
Find out how much your home could sell for in as little as 3 minutes with a no-obligation cash offer.
Estimated market value
$370,600
Get a cash offer in 3 minutes
Find out how much your home could sell for in as little as 3 minutes with a no-obligation cash offer.
Estimated market value
$370,600
- Illinois
- Cook County
- Glenview
- 60025
- 614 Carriage Hill Dr
Nearby cities
Nearby zip codes
Other Glenview Topics
