Skip main navigation
Sold for $130,000
  • $130,000

    614 Cassandra Ln, Lakeland, FL 33809

    2beds
    1,218sqft
    Mobile Home
    Built in 1974
    4,748 Square Feet Lot
    $128,100 Zestimate®
    $107/sqft
    $1,523 Estimated rent

    Home value

    $128,100

    $113,000 - $142,000

    $1,523/mo

    Zestimate® history
    Loading
    Loading...

    Owner options

    List your home for rent

    $1,523/mo

    Rent Zestimate®

    Find your next renter with Zillow Rental Manager. Plus, with online applications, you can quickly screen prospective tenants – for free.

    Learn more

    $1,523/mo

    Rent Zestimate®

    Refinance and save

    $1,208/mo

    Est. payment

    Refinancing to a lower rate could help reduce your monthly payments and save thousands over the life of the loan.

    See today's rates

    $1,208/mo

    Est. payment

    Explore your selling options

    Work with a Zillow partner agent

    Leverage their expertise and Zillow's premium Showcase listings to get your home seen by more buyers.

    Get started

    List with your own agent

    Get your home in front of millions of buyers by listing it on Zillow.

    Learn how to do it

    Sell it yourself

    Take full control of how buyers see your home on Zillow by listing For Sale by Owner (FSBO).

    List your home

    What's special

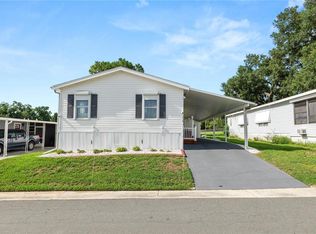
    Welcome to your dream retirement oasis at Lakeside Hills Estates, a highly sought-after 55+ community in North Lakeland with NO LOT RENT - YOU OWN THE LAND. Step into comfort & convenience in this 2-bedroom, 2-bathroom boasting an array of modern upgrades. As you enter, you'll be greeted into the kitchen, complete with bright cabinetry, stainless steel appliances, complimented by new double-pane windows (complete with custom window shades) & doors throughout the home that flood the space with natural light. Marvel at the newly installed LVP flooring with a sturdy subflooring that promises safety & durability. Also, within your new kitchen, you have bar seating for 3, or a dining space which comfortably seats 6. Stepping down into your spacious 23x11 Florida room, you can enjoy the windows open with breezes flowing in from gorgeous Lake Gibson, just a stone's throw away, OR with the NEW A/C and ductwork you can sit comfortably in the air conditioning on the warm Summer days. Moving forward into the living room, a great space to sit and relax or visit with friends and family. Down the hallway, you have the guest bathroom, 2 linen closets, the primary and secondary bedrooms. Within the primary bedroom, you have your own entry/exit door which leads to a serene view of a pond, surrounded by trees. This is a great space to sit and have your morning & evening beverages of choice, while enjoying the outdoors. Not a fan of the COMPLETE outdoors, but still like to get your fresh air? No worries, this home features a screened patio area, for you to sit in shaded comfort, knowing the insects can't make their way to you. Living within Lakeside Hills Estates, you realize this isn't "just a community"; it's a lifestyle. Designed exclusively for the 55+ residents, it offers a vibrant array of activities to suit every taste. From pool parties to karaoke nights, aerobics to pancake breakfasts, and even travel groups for the adventurous souls, there's never a dull moment. With the LOW HOA fee of $282 per month, rest assured your cable, high-speed internet, lawn mowing, and maintenance of all common areas - including the clubhouse, heated pool and hot tub are taken care of- your worries are left at the door. Call today for a private tour of this home. NOTE: NEW A/C, DUCTWORK, WINDOWS, WINDOW TREATMENTS, DOORS, KITCHEN APPLIANCES, FLOORING, SUBFLOORING, HOT WATER HEATER, NEWER ROOF

    Zillow last checked:

    Listing updated:

    Listed by:

    Lisa Matheny 863-412-6633,

    DALTON WADE INC 888-668-8283,

    John Preston,

    DALTON WADE INC

    Bought with:

    Lisa Matheny, 3444512

    DALTON WADE INC

    Source: Stellar MLS,MLS#: P4929064MLS LogoOriginating MLS: Pinellas Suncoast

    Facts & features

    Interior

    Bedrooms & bathrooms
    • Bedrooms: 2
    • Bathrooms: 2
    • Full bathrooms: 2
    Rooms
    • Room types: Florida Room
    Primary bedroom
    • Features: Walk-In Closet(s)
    • Level: First
    • Dimensions: 14x12
    Bedroom 2
    • Features: Built-in Closet
    • Level: First
    • Dimensions: 15x11
    Dining room
    • Level: First
    • Dimensions: 13x8.5
    Florida room
    • Level: First
    • Dimensions: 23.5x11
    Kitchen
    • Level: First
    • Dimensions: 12x10
    Living room
    • Level: First
    • Dimensions: 19x12
    Heating
    • Central, Electric
    Cooling
    • Central Air
    Appliances
    • Included: Dishwasher, Disposal, Dryer, Electric Water Heater, Microwave, Range, Refrigerator, Washer
    • Laundry: Laundry Room, Outside
    Features
    • Eating Space In Kitchen, Thermostat, Walk-In Closet(s)
    • Flooring: Luxury Vinyl, Tile
    • Windows: Double Pane Windows, Shades, Window Treatments
    • Has fireplace: No
    Interior area
    • Total structure area: 1,218
    • Total interior livable area: 1,218 sqft

    Property

    Parking
    • Total spaces: 1
    • Parking features: Covered, Driveway, Golf Cart Parking, Guest
    • Carport spaces: 1
    • Has uncovered spaces: Yes
    Features
    • Levels: One
    • Stories: 1
    • Exterior features: Awning(s), Sidewalk
    • Has view: Yes
    • View description: Water, Pond
    • Has water view: Yes
    • Water view: Water,Pond
    • Waterfront features: Lake, Waterfront, Lake Privileges, Boat Ramp - Private, Fishing Pier, Skiing Allowed
    • Body of water: LAKE GIBSON
    Lot
    • Size: 4,748 Square Feet
    Details
    • Additional structures: Shed(s)
    • Parcel number: 232725009200001440
    • Zoning: MH
    • Special conditions: None

    Construction

    Type & style
    • Home type: MobileManufactured
    • Property subtype: Mobile Home
    Materials
    • Metal Siding
    • Foundation: Crawlspace
    • Roof: Membrane
    Condition
    • New construction: No
    • Year built: 1974

    Utilities & green energy

    • Sewer: Public Sewer
    • Water: Public
    • Utilities for property: Cable Connected, Electricity Connected, Phone Available, Public, Sewer Connected, Street Lights, Water Connected

    Community & HOA

    Community
    • Features: Boat Slip, Community Boat Ramp, Dock, Fishing, Lake, Water Access, Waterfront, Clubhouse, Fitness Center, Golf Carts OK, Pool, Sidewalks, Special Community Restrictions
    • Pet fee: $0 monthly
    • Senior community: Yes
    • Subdivision: LAKESIDE HILLS ESTATES
    HOA
    • Has HOA: Yes
    • Amenities included: Cable TV, Clubhouse, Fitness Center, Optional Additional Fees, Other, Pool, Recreation Facilities, Shuffleboard Court, Spa/Hot Tub
    • Services included: Cable TV, Community Pool, Internet, Maintenance Grounds, Pool Maintenance, Sewer, Trash, Water
    • HOA fee: $282 monthly
    • HOA name: ELLIE RECKHOUSE
    • HOA phone: 863-213-4960
    Location
    • Region: Lakeland

    Financial & listing details

    • Price per square foot: $107/sqft
    • Tax assessed value: $88,176
    • Annual tax amount: $469
    • Date on market: 2/5/2024
    • Cumulative days on market: 111 days
    • Listing terms: Cash
    • Ownership: Fee Simple
    • Total actual rent: 0
    • Electric utility on property: Yes
    • Road surface type: Paved
    • Body type: Double Wide

    Price history

    DateEventPrice
    6/28/2024Sold$130,000-7.1%$107/sqft
    Source: Stellar MLS #P4929064 Report a problem
    6/6/2024Pending sale$139,900$115/sqft
    Source: Stellar MLS #P4929064 Report a problem
    6/4/2024Price change$139,900-2.2%$115/sqft
    Source: Stellar MLS #P4929064 Report a problem
    2/20/2024Listed for sale$143,000$117/sqft
    Source: Stellar MLS #P4929064 Report a problem
    2/12/2024Pending sale$143,000$117/sqft
    Source: Stellar MLS #P4929064 Report a problem
    2/5/2024Listed for sale$143,000+78.8%$117/sqft
    Source: Stellar MLS #P4929064 Report a problem
    8/14/2007Sold$80,000+325.5%$66/sqft
    Source: Public Record Report a problem
    12/6/2006Sold$18,800$15/sqft
    Source: Public Record Report a problem

    Public tax history

    YearProperty taxesTax assessment
    2025$1,591 -4.6%$88,176 -4.5%
    2024$1,667 $92,336 +258.3%
    2023-- $25,774 +3%
    2022-- $25,023 +3%
    2021-- $24,294 +1.4%
    2020-- $23,959 +2.3%
    2019-- $23,420 +1.9%
    2018-- $22,983 +2.1%
    2017-- $22,510 +2.1%
    2016-- $22,047 +0.7%
    2015-- $21,894 +0.8%
    2014-- $21,720 -21.1%
    2013$41 +27.9%$27,534 +1.7%
    2012$32 -86%$27,074 -27%
    2011$227 -2.7%$37,103 -0.2%
    2010$234 -34.1%$37,188 -13.5%
    2009$354 -20.2%$42,979 -12.1%
    2008$444 $48,898
    2007-- --
    2006$82 --
    2005-- --
    2004$47 +28.9%--
    2003$36 -34.1%$26,760 -3.4%
    2002$55 +15.2%$27,690 +1.3%
    2001$48 $27,336
    Find assessor info on the county website

    Neighborhood: 33809

    Nearby schools

    GreatSchools rating
    Get a cash offer in 3 minutes
    Find out how much your home could sell for in as little as 3 minutes with a no-obligation cash offer.
    Estimated market value
    $128,100
    Get a cash offer in 3 minutes
    Find out how much your home could sell for in as little as 3 minutes with a no-obligation cash offer.
    Estimated market value
    $128,100