Skip main navigation
Off market
  • $290,100

    614 Cedar Hollow Drive #614, Rocky Hill, CT 06067

    2beds
    1,538sqft
    Condominium, Townhouse
    Built in 1974
    -- sqft lot
    $290,100 Zestimate®
    $189/sqft
    $2,425 Estimated rent

    Home value

    $290,100

    $264,000 - $319,000

    $2,425/mo

    Zestimate® history
    Loading
    Loading...

    Owner options

    List your home for rent

    $2,425/mo

    Rent Zestimate®

    Find your next renter with Zillow Rental Manager. Plus, with online applications, you can quickly screen prospective tenants – for free.

    Learn more

    $2,425/mo

    Rent Zestimate®

    Refinance and save

    $2,424/mo

    Est. payment

    Refinancing to a lower rate could help reduce your monthly payments and save thousands over the life of the loan.

    See today's rates

    $2,424/mo

    Est. payment

    Explore your selling options

    Work with a Zillow partner agent

    Leverage their expertise and Zillow's premium Showcase listings to get your home seen by more buyers.

    Get started

    List with your own agent

    Get your home in front of millions of buyers by listing it on Zillow.

    Learn how to do it

    Sell it yourself

    Take full control of how buyers see your home on Zillow by listing For Sale by Owner (FSBO).

    List your home

    What's special

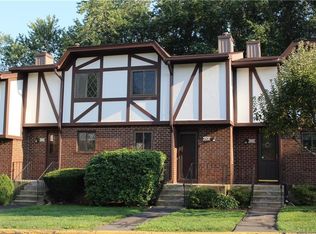
    Welcoming townhouse style condo at Cedar Hollow with finished lower level. This unit has been newly painted with new dishwasher and gas dryer, young furnace and hot water heater, and a new roof. Large master bedroom with double closets, great open living/dining room area, plenty of closet/storage space. Cedar Hollow has a private pool for it’s residents, 2 assigned parking space and ample visitor parking. Pets are allowed, quick and easy access to highways, shopping, Rocky Hill Ferry and anything you need. SPECIAL ASSESSMENT WILL BE PAID IN FULL AT CLOSING

    This property is not currently displayed as for sale or rent on Zillow. This may be different from what's on other websites or public sources.

    Zillow last checked:

    Listing updated:

    Listed by:

    Thomas Pia 860-305-8826,

    William Raveis Real Estate 860-258-6202

    Bought with:

    Joshua M. Brown, RES.0791127

    Keller Williams Realty

    Source: Smart MLS,MLS#: 170044090MLS Logo

    Facts & features

    Interior

    Bedrooms & bathrooms
    • Bedrooms: 2
    • Bathrooms: 2
    • Full bathrooms: 1
    • 1/2 bathrooms: 1
    Primary bedroom
    • Features: Ceiling Fan(s)
    • Level: Upper
    Bedroom
    • Level: Upper
    Dining room
    • Features: Combination Liv/Din Rm
    • Level: Main
    Kitchen
    • Features: Tile Floor
    • Level: Main
    Living room
    • Features: Combination Liv/Din Rm, Sliders
    • Level: Main
    Rec play room
    • Features: Ceiling Fan(s)
    • Level: Lower
    Heating
    • Forced Air, Other, Natural Gas
    Cooling
    • Central Air
    Appliances
    • Included: Oven/Range, Microwave, Refrigerator, Dishwasher, Disposal, Washer, Dryer, Gas Water Heater
    Features
    • Wired for Data
    • Basement: Partially Finished,Storage Space
    • Attic: None
    • Has fireplace: No
    Interior area
    • Total structure area: 1,538
    • Total interior livable area: 1,538 sqft
    • Finished area above ground: 1,138
    • Finished area below ground: 400

    Property

    Parking
    • Parking features: Assigned, Parking Lot
    Features
    • Stories: 2
    • Patio & porch: Deck
    • Has private pool: Yes
    • Pool features: In Ground, Fenced
    Details
    • Parcel number: 684049
    • Zoning: 7

    Construction

    Type & style
    • Home type: Condo
    • Architectural style: Townhouse
    • Property subtype: Condominium, Townhouse
    Materials
    • Brick, Stucco
    Condition
    • New construction: No
    • Year built: 1974

    Utilities & green energy

    • Sewer: Public Sewer
    • Water: Public
    • Utilities for property: Underground Utilities

    Community & HOA

    Community
    • Features: Library, Medical Facilities, Park, Pool, Near Public Transport, Shopping/Mall
    HOA
    • Has HOA: Yes
    • Amenities included: Guest Parking, Pool, Management
    • Services included: Maintenance Grounds, Trash, Snow Removal, Water, Pool Service, Road Maintenance, Insurance
    • HOA fee: $325 monthly
    Location
    • Region: Rocky Hill

    Financial & listing details

    • Price per square foot: $189/sqft
    • Tax assessed value: $100,870
    • Annual tax amount: $3,187
    • Date on market: 5/31/2023

    Price history

    DateEventPrice
    4/4/2018Sold$144,500-10.5%$94/sqft
    Source: Smart MLS #170044090 Report a problem
    11/18/2010Sold$161,500-6.6%$105/sqft
    Source: Smart MLS #G570821 Report a problem
    3/12/2007Sold$173,000$112/sqft
    Source: Smart MLS #G444164 Report a problem

    Public tax history

    Tax history is unavailable.

    Neighborhood: 06067

    Nearby schools

    GreatSchools rating
    Schools provided by the listing agent
    • Elementary: Myrtle H. Stevens
    • High: Rocky Hill

    Source: Smart MLS. This data may not be complete. We recommend contacting the local school district to confirm school assignments for this home.

    Get pre-qualified for a loan
    At Zillow Home Loans, we can pre-qualify you in as little as 5 minutes with no impact to your credit score.

    An equal housing lender. NMLS #10287.

    Sell for more on Zillow
    Get a Zillow Showcase℠ listing at no additional cost and you could sell for .
    $290,100
    2% more
    +$5,802
    With Zillow Showcase(estimated)
    $295,902