Welcome to this beautifully appointed residence in the sought-after Lakewood Ridge Estates North community — where elegance, functionality, and privacy meet in perfect harmony. Nestled on a secluded cul-de-sac corner lot along a picturesque, tree-lined street, this home offers a rare blend of sophistication and serenity on more than a quarter acre of PRIVACY. NO CDD. 4 Bedroom, PLUS office/study/den 3 FULL Bathrooms with optional IN-LAW quarters is offered within this TRIPLE SPLIT executive home. Step inside to discover rich Cherrywood flooring and abundant natural light that accentuate the home’s open layout and inviting character. The formal living and dining rooms provide the perfect backdrop for entertaining, while the front flex space serves beautifully as a home office or creative studio. A triple-split floor plan ensures privacy for everyone. The front guest suite is thoughtfully separated with its own full bath featuring a mosaic-tiled window accent, a designer vanity, and a shower-tub combination is steps within the open Office/Den adjacent to the formal Living Room, Talk about diversity! The oversized family room opens seamlessly to the covered and screened lanai with WEST SUNSET VIEWS, creating a natural extension of your living space. The backyard is lush, private, and generously sized — with ample room to design and build the pool of your dreams while still maintaining plenty of green space for relaxation and play. Add a double gate to the north side for additional yard options. The chef-inspired kitchen is as functional as it is beautiful, showcasing extended granite countertops, custom tile backsplash, SEPARATE coffee bar/dry bar, GE stainless steel appliance suite — including a five-burner range and three-door refrigerator with more granite counterspace than anyone could possibly need; suitable for a 8 seats at the breakfast bar! The dinette and formal dining area overlook the backyard, offering the perfect setting to start & end your day. NO REAR NEIGHBORS in SIGHT! The owner’s suite is a true sanctuary, privately tucked away designed for comfort and elegance, featuring dual walk-in closets, a quaint garden tub with privacy window, dual vanities, walk-in glass shower, expansive linen closet with private water closet. The third & Fourth bedrooms share a perfectly appointed Full Bath with exterior access to patio; Shower/Tub combination, plenty of vanity space, mosaic tile and natural sunlight. Additional highlights include: Upgraded fixtures and recessed lighting + ceiling fans throughout, LG washer and dryer with extra cabinetry and pre-plumbed laundry sink, 2" faux blinds, Oversized three-car garage with dual openers plus parking for up to 9 vehicles. 2025 Rheem water heater, 2020 14 SEER 5-ton A/C, and 2024 architectural shingle roof, Whole-home water softener, Three exterior cameras with high-definition surveillance, No carpet – tile & engineered hardwood throughout. Survey available for buyer savings. Outdoors, enjoy your own mini orchard with mango, passionfruit, lemon, guava, fig, and acerola trees — a unique touch of tropical Florida living. Ideally located near I-75, I-4, and the Selmon Expressway, this home offers easy access to Downtown Tampa, Channelside, Several commute options to the heart of Brandon, Tampa International Airport, and is just 60 minutes to Orlando/Disney World. You can’t fully appreciate this home unless you book an exclusive showing. You’ll be glad you did!
Sold for $430,000
$430,000
614 Cedar Waxwing Dr, Brandon, FL 33510
4beds
2,404sqft
Single Family Residence
Built in 2005
0.29 Acres Lot
$423,200 Zestimate®
$179/sqft
$2,720 Estimated rent
Home value
$423,200
Estimated sales range
Not available
$2,720/mo
Zestimate® history
Owner options
List your home for rent
$2,720/mo
Rent Zestimate®
Find your next renter with Zillow Rental Manager. Plus, with online applications, you can quickly screen prospective tenants – for free.
$2,720/mo
Rent Zestimate®
Refinance and save
$3,105/mo
Est. payment
Refinancing to a lower rate could help reduce your monthly payments and save thousands over the life of the loan.
$3,105/mo
Est. payment
Explore your selling options
Work with a Zillow partner agent
Leverage their expertise and Zillow's premium Showcase listings to get your home seen by more buyers.
Get startedList with your own agent
Get your home in front of millions of buyers by listing it on Zillow.
Learn how to do itSell it yourself
Take full control of how buyers see your home on Zillow by listing For Sale by Owner (FSBO).
List your homeWhat's special
Breakfast barExtended granite countertopsAbundant natural lightOversized three-car garageLg washer and dryerWhole-home water softenerChef-inspired kitchen
Zillow last checked:
Listing updated:
Listed by:
Renee Perry 954-448-8485,
FUTURE HOME REALTY INC 813-855-4982
Bought with:
Non-Member Agent
STELLAR NON-MEMBER OFFICE
Source: Stellar MLS,MLS#: TB8444747 Originating MLS: Suncoast Tampa
Originating MLS: Suncoast Tampa
Facts & features
Interior
Bedrooms & bathrooms
- Bedrooms: 4
- Bathrooms: 3
- Full bathrooms: 3
Rooms
- Room types: Attic, Dining Room, Living Room, Utility Room
Primary bedroom
- Features: Dual Sinks, En Suite Bathroom, Garden Bath, Tile Counters, Tub with Separate Shower Stall, Water Closet/Priv Toilet, Dual Closets
- Level: First
- Area: 192 Square Feet
- Dimensions: 16x12
Bedroom 2
- Features: Built-in Closet
- Level: First
- Area: 121 Square Feet
- Dimensions: 11x11
Bedroom 3
- Features: Built-in Closet
- Level: First
- Area: 132 Square Feet
- Dimensions: 12x11
Bedroom 4
- Features: Built-in Closet
- Level: First
- Area: 132 Square Feet
- Dimensions: 12x11
Balcony porch lanai
- Features: Ceiling Fan(s)
- Level: First
- Area: 156 Square Feet
- Dimensions: 13x12
Den
- Features: No Closet
- Level: First
- Area: 132 Square Feet
- Dimensions: 12x11
Dinette
- Level: First
- Area: 64 Square Feet
- Dimensions: 8x8
Dining room
- Level: First
- Area: 120 Square Feet
- Dimensions: 12x10
Family room
- Features: Ceiling Fan(s)
- Level: First
- Area: 352 Square Feet
- Dimensions: 16x22
Kitchen
- Features: Bar, Breakfast Bar, Built-In Shelving, Exhaust Fan, Granite Counters, Kitchen Island, Pantry, Tall Countertops, Built-in Closet
- Level: First
- Area: 168 Square Feet
- Dimensions: 14x12
Living room
- Level: First
- Area: 170 Square Feet
- Dimensions: 17x10
Heating
- Central, Electric
Cooling
- Central Air
Appliances
- Included: Dishwasher, Disposal, Dryer, Electric Water Heater, Ice Maker, Microwave, Range, Refrigerator, Washer, Water Softener
- Laundry: Laundry Room
Features
- Built-in Features, Ceiling Fan(s), Dry Bar, Kitchen/Family Room Combo, Living Room/Dining Room Combo, Open Floorplan, Primary Bedroom Main Floor, Solid Surface Counters, Solid Wood Cabinets, Split Bedroom, Stone Counters, Thermostat, Walk-In Closet(s), In-Law Floorplan
- Flooring: Ceramic Tile, Hardwood
- Doors: Sliding Doors
- Windows: Blinds, Double Pane Windows, Rods
- Has fireplace: No
Interior area
- Total structure area: 3,181
- Total interior livable area: 2,404 sqft
Property
Parking
- Total spaces: 3
- Parking features: Driveway, Garage Door Opener
- Attached garage spaces: 3
- Has uncovered spaces: Yes
Features
- Levels: One
- Stories: 1
- Patio & porch: Covered, Porch, Rear Porch, Screened
- Exterior features: Garden, Irrigation System, Lighting, Private Mailbox, Rain Barrel/Cistern(s), Rain Gutters, Sidewalk
- Fencing: Fenced
- Has view: Yes
- View description: Garden, Trees/Woods
Lot
- Size: 0.29 Acres
- Dimensions: 98.88 x 128
- Features: Corner Lot, Cul-De-Sac, City Lot, In County, Irregular Lot, Landscaped, Oversized Lot, Rolling Slope, Sidewalk, Street Dead-End
- Residential vegetation: Fruit Trees, Mature Landscaping, Trees/Landscaped
Details
- Parcel number: U21292075F00000200011.0
- Zoning: RSC-6
- Special conditions: None
Construction
Type & style
- Home type: SingleFamily
- Architectural style: Contemporary,Craftsman
- Property subtype: Single Family Residence
Materials
- Block, Stucco
- Foundation: Slab
- Roof: Shingle
Condition
- Completed
- New construction: No
- Year built: 2005
Utilities & green energy
- Sewer: Public Sewer
- Water: Public
- Utilities for property: BB/HS Internet Available, Electricity Connected, Public, Sewer Connected, Sprinkler Meter, Water Connected
Community & HOA
Community
- Security: Closed Circuit Camera(s), Security System, Smoke Detector(s)
- Pet fee: $0 monthly
- Subdivision: LAKEWOOD RIDGE ESTATES NORTH
HOA
- Has HOA: Yes
- HOA fee: $105 monthly
- HOA name: Real Manage
- HOA phone: 866-473-2573
Location
- Region: Brandon
Financial & listing details
- Price per square foot: $179/sqft
- Tax assessed value: $392,549
- Annual tax amount: $4,079
- Date on market: 11/6/2025
- Cumulative days on market: 18 days
- Listing terms: Cash,Conventional,FHA,VA Loan
- Ownership: Fee Simple
- Total actual rent: 0
- Electric utility on property: Yes
- Road surface type: Paved
Price history
| Date | Event | Price |
|---|---|---|
| 12/26/2025 | Sold | $430,000-1.1%$179/sqft |
Source:  Stellar MLS #TB8444747 Report a problem Stellar MLS #TB8444747 Report a problem | ||
| 11/26/2025 | Pending sale | $435,000$181/sqft |
Source: Stellar MLS #TB8444747 Report a problem | ||
| 11/6/2025 | Listed for sale | $435,000-12.1%$181/sqft |
Source: Stellar MLS #TB8444747 Report a problem | ||
| 4/30/2023 | Listing removed | -- |
Source: Stellar MLS #T3431235 Report a problem | ||
| 3/2/2023 | Listed for sale | $495,000+106.3%$206/sqft |
Source: Stellar MLS #T3431235 Report a problem | ||
| 1/27/2014 | Sold | $240,000+0%$100/sqft |
Source: Stellar MLS #T2601520 Report a problem | ||
| 11/15/2013 | Listed for sale | $239,900-6.7%$100/sqft |
Source: Re/Max Across The Bay #T2601520 Report a problem | ||
| 4/2/2008 | Sold | $257,000-13.6%$107/sqft |
Source: Public Record Report a problem | ||
| 5/20/2005 | Sold | $297,600$124/sqft |
Source: Public Record Report a problem | ||
Public tax history
| Year | Property taxes | Tax assessment |
|---|---|---|
| 2025 | $4,119 +1% | $234,723 +2.9% |
| 2024 | $4,079 +3.7% | $228,108 +3% |
| 2023 | $3,933 +4.8% | $221,464 +3% |
| 2022 | $3,753 +1.1% | $215,014 +3% |
| 2021 | $3,710 +2.5% | $208,751 +1.4% |
| 2020 | $3,619 +3% | $205,869 +2.3% |
| 2019 | $3,512 | $201,240 +1.9% |
| 2018 | $3,512 +1.6% | $197,488 -9.2% |
| 2017 | $3,457 +1.3% | $217,503 +14.8% |
| 2016 | $3,411 +0.9% | $189,448 +6.1% |
| 2015 | $3,380 +45.6% | $178,559 +0.6% |
| 2014 | $2,321 | $177,499 +36.3% |
| 2013 | $2,321 +0.5% | $130,231 +1.7% |
| 2012 | $2,310 -12% | $128,054 -10.7% |
| 2011 | $2,624 -2.2% | $143,352 -2.7% |
| 2010 | $2,683 -18.1% | $147,328 -16.4% |
| 2009 | $3,275 -23.8% | $176,276 -22.2% |
| 2008 | $4,299 -13.5% | $226,511 -8.5% |
| 2007 | $4,968 -5.3% | $247,474 +2.5% |
| 2006 | $5,248 +255.3% | $241,438 +510.4% |
| 2005 | $1,477 | $39,552 |
| 2004 | -- | $39,552 |
Find assessor info on the county website
Neighborhood: 33510
Nearby homes
- $482,3004 bd4 ba3k sqft612 Cedar Waxwing Dr, Brandon, FL 33510Off Market

- $427,3004 bd3 ba2.1k sqft610 Cedar Waxwing Dr, Brandon, FL 33510Off Market
- $445,7003 bd2 ba2k sqft618 Cedar Waxwing Dr, Brandon, FL 33510Off Market
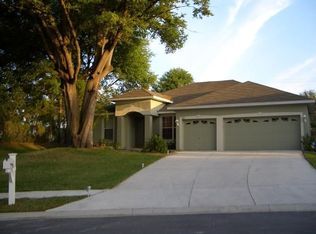
- $456,8004 bd3 ba2.5k sqft615 Cedar Waxwing Dr, Brandon, FL 33510Off Market
- $494,1004 bd3 ba2.4k sqft613 Cedar Waxwing Dr, Brandon, FL 33510Off Market
- $357,3002 bd1 ba1.2k sqft1611 Bates St, Brandon, FL 33510Off Market
- $298,0826 bd4 ba3.7k sqft617 Cedar Waxwing Dr, Brandon, FL 33510Off Market
- $409,1003 bd2 ba1.3k sqft617 Lakewood Dr, Brandon, FL 33510Off Market
Nearby schools
GreatSchools rating
- 5/10Limona Elementary SchoolGrades: PK-5Distance: 0.7 mi
- 3/10Mann Middle SchoolGrades: 6-8Distance: 1.8 mi
- 3/10Brandon High SchoolGrades: 9-12Distance: 0.7 mi
Schools provided by the listing agent
- Elementary: Limona-HB
- Middle: Mann-HB
- High: Brandon-HB
Source: Stellar MLS. This data may not be complete. We recommend contacting the local school district to confirm school assignments for this home.
Get a cash offer in 3 minutes
Find out how much your home could sell for in as little as 3 minutes with a no-obligation cash offer.
Estimated market value
$423,200
Get a cash offer in 3 minutes
Find out how much your home could sell for in as little as 3 minutes with a no-obligation cash offer.
Estimated market value
$423,200
- Florida
- Hillsborough County
- Brandon
- 33510
- 614 Cedar Waxwing Dr
Nearby cities
Nearby neighborhoods
Nearby zip codes
Other Brandon Topics
