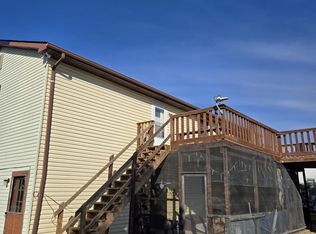
Fully renovated single-family home with 2 bedrooms, 1.5 baths, Living Room, Dining Room, Eat-in Kitchen, and main floor Laundry Room. Newer kitchen with newer cabinetry, granite countertops, stainless steel appliances, updated full bath, and powder room. All are generously sized rooms. Wood floors on both levels. A fully covered front porch to be screened in soon. Vinyl siding and shingled roof. Nice backyard for your outdoor enjoyment! Home looks like new! The landlord will cut the grass and will maintain the water treatment system periodically. Tenant is responsible for all utilities and snow removal of the parking area and sidewalks. Landlord plows the main driveway one-year lease required. NO PETS! Red barn is not included in this lease!
House for rent
Singlefamily
Available Sun Nov 1 2026
No pets
Air conditioner, central air, electric
In basement laundry
3 Open parking spaces parking
Electric, heat pump
What's special
Vinyl sidingEat-in kitchenDining roomShingled roofMain floor laundry roomGenerously sized roomsGranite countertops
- 2 days |
- -- |
- -- |
Zillow last checked:
Listing updated:
Travel times

Let’s turn your rent into credit progress
Build credit history with every on-time payment and get credit for the payment you’re already making.
Facts & features
Interior
Bedrooms & bathrooms
- Bedrooms: 2
- Bathrooms: 2
- Full bathrooms: 1
- 1/2 bathrooms: 1
Heating
- Electric, Heat Pump
Cooling
- Air Conditioner, Central Air, Electric
Appliances
- Included: Dishwasher, Dryer, Dryer - Electric, Electric Water Heater, Oven/Range - Electric, Range, Refrigerator, Self Cleaning Oven, Washer
- Laundry: In Basement, In Unit
Features
- Dry Wall, Floor Plan - Traditional, Plaster Walls
- Flooring: Hardwood, Laminate Plank
- Has basement: Yes
Interior area
- Total interior livable area: 1,310 sqft
Property
Parking
- Total spaces: 3
- Parking features: Driveway, Open
- Has uncovered spaces: Yes
- Details: Contact manager
Features
- Exterior features: Basement, Dry Wall, Floor Plan - Traditional, Plaster Walls, Rear Yard
- Pool features: Contact manager
Lot
- Features: Level
Details
- Parcel number: 620600580000
Construction
Type & style
- Home type: SingleFamily
- Architectural style: Traditional
- Property subtype: SingleFamily
Materials
- Roof: Asphalt,Pitched,Shake Shingle
Condition
- Year built: 1870
Utilities & green energy
- Utilities for property: Sewage, Water
Community & HOA
Location
- Region: Avondale
Financial & listing details
- Lease term: Contact For Details
Nearby apartments for rent
Price history
| Date | Event | Price |
|---|---|---|
| 9/28/2026 | Listed for rent | $2,400$2/sqft |
Source: Bright MLS #PACT2136726 Report a problem | ||
| 7/29/2026 | Listing removed | $2,400$2/sqft |
Source: Bright MLS #PACT2127974 Report a problem | ||
| 6/29/2026 | Listed for rent | $2,400$2/sqft |
Source: Bright MLS #PACT2127974 Report a problem | ||
| 7/7/1997 | Sold | $290,000$221/sqft |
Source: Public Record Report a problem | ||