Skip main navigation
Sold for $2,650,000
Street View
  • Tax assessed value
    $2,650,000

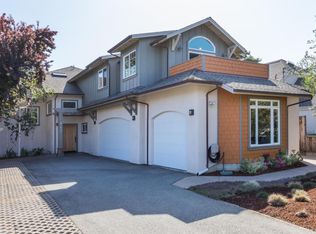
    614 Cliff Dr, Aptos, CA 95003

    4beds
    2,695sqft
    Single Family Residence, Residential
    Built in 2014
    6,534 Square Feet Lot
    $2,835,400 Zestimate®
    $983/sqft
    $6,739 Estimated rent

    Home value

    $2,835,400

    $2.58M - $3.12M

    $6,739/mo

    Zestimate® history
    Loading
    Loading...

    Owner options

    List your home for rent

    $6,739/mo

    Rent Zestimate®

    Find your next renter with Zillow Rental Manager. Plus, with online applications, you can quickly screen prospective tenants – for free.

    Learn more

    $6,739/mo

    Rent Zestimate®

    Refinance and save

    $16,660/mo

    Est. payment

    Refinancing to a lower rate could help reduce your monthly payments and save thousands over the life of the loan.

    See today's rates

    $16,660/mo

    Est. payment

    Explore your selling options

    Work with a Zillow partner agent

    Leverage their expertise and Zillow's premium Showcase listings to get your home seen by more buyers.

    Get started

    List with your own agent

    Get your home in front of millions of buyers by listing it on Zillow.

    Learn how to do it

    Sell it yourself

    Take full control of how buyers see your home on Zillow by listing For Sale by Owner (FSBO).

    List your home

    What's special

    Ocean viewsDeck and backyardApple and lemon treesSoapstone countersWolf rangeGlimpses from the kitchenAbundant natural light
    Welcome to 614 Cliff, where you'll experience the harmonious fusion of mid-century modern and contemporary design in this beautifully crafted custom home, nestled in one of Aptos's most sought-after neighborhoods. This 2014-built residence, crafted with thoughtful attention to detail, offers ocean views from the rooftop deck and glimpses from the kitchen. Ideally situated in Rio Del Mar, you're close to the Hidden Beach and Park, local eateries, coffee spots, hiking in the redwoods, and more. The home boasts a 9-foot folding Nano door that connects the kitchen to the deck and backyard, creating an ideal space for alfresco dining and entertaining. Eco-friendly features include a substantial rainwater collection system. Indulge in the master bath's luxurious steam shower with recycled glass tiles. The gourmet chef's kitchen with soapstone counters and a Wolf range is designed for culinary excellence. This home is a true sanctuary with sleek stainless steel railings, white oak flooring, abundant natural light, and an artist's studio. Enjoy the easy-care urban garden complete with apple and lemon trees, drip irrigation, and an outdoor shower.

    Zillow last checked:

    Listing updated:

    Listed by:

    Shawndy Linquist 02062936 831-440-6733,

    Compass 831-708-1663,

    Eli Karon 01732369 310-701-4779,

    Karon Properties

    Bought with:

    Peter Cook, 01223810

    Lighthouse Realty

    Source: MLSListings Inc,MLS#: ML81984731MLS Logo

    Facts & features

    Interior

    Bedrooms & bathrooms
    • Bedrooms: 4
    • Bathrooms: 3
    • Full bathrooms: 3
    Rooms
    • Room types: Bonus Room, Laundry, Office, Utility Room
    Bedroom
    • Features: PrimarySuiteRetreat, WalkinCloset, BedroomonGroundFloor2plus
    Bathroom
    • Features: DoubleSinks, PrimaryStallShowers, SteamShower, PrimaryOversizedTub
    Dining room
    • Features: BreakfastBar, DiningAreainLivingRoom, NoFormalDiningRoom
    Family room
    • Features: KitchenFamilyRoomCombo
    Kitchen
    • Features: ExhaustFan
    Heating
    • Central Forced Air Gas, Fireplace(s)
    Cooling
    • None
    Appliances
    • Included: Gas Cooktop, Exhaust Fan, Gas Oven, Refrigerator, Washer/Dryer
    • Laundry: Inside, In Utility Room
    Features
    • One Or More Skylights, Vaulted Ceiling(s), Open Beam Ceiling, Walk-In Closet(s)
    • Flooring: Carpet, Hardwood
    • Number of fireplaces: 2
    • Fireplace features: Living Room, Primary Bedroom
    Interior area
    • Total structure area: 2,695
    • Total interior livable area: 2,695 sqft

    Property

    Parking
    • Total spaces: 3
    • Parking features: Attached, Parking Area
    • Attached garage spaces: 2
    Features
    • Stories: 1
    • Patio & porch: Balcony/Patio, Deck
    • Exterior features: Back Yard
    • Fencing: Back Yard,Wood
    • Has view: Yes
    • View description: Ocean
    • Has water view: Yes
    • Water view: Ocean
    Lot
    • Size: 6,534 Square Feet
    • Features: Level
    Details
    • Parcel number: 04312107000
    • Zoning: R-1-6
    • Special conditions: Standard

    Construction

    Type & style
    • Home type: SingleFamily
    • Property subtype: Single Family Residence, Residential
    Materials
    • Foundation: Concrete Perimeter
    • Roof: Composition
    Condition
    • New construction: No
    • Year built: 2014

    Utilities & green energy

    • Gas: PublicUtilities
    • Sewer: Public Sewer
    • Water: Public
    • Utilities for property: Public Utilities, Water Public

    Community & HOA

    Location
    • Region: Aptos

    Financial & listing details

    • Price per square foot: $983/sqft
    • Tax assessed value: $2,650,000
    • Annual tax amount: $31,569
    • Date on market: 11/7/2024
    • Listing agreement: ExclusiveRightToSell
    • Listing terms: CashorConventionalLoan

    Price history

    DateEventPrice
    12/16/2024Sold$2,650,000+6.2%$983/sqft
    Source: MLSListings Inc #ML81984731 Report a problem
    11/20/2024Pending sale$2,495,000$926/sqft
    Source: MLSListings Inc #ML81984731 Report a problem
    11/7/2024Listed for sale$2,495,000+27.9%$926/sqft
    Source: MLSListings Inc #ML81984731 Report a problem
    8/24/2018Sold$1,950,000$724/sqft
    Source: MLSListings Inc #ML81709622 Report a problem
    7/18/2018Pending sale$1,950,000$724/sqft
    Source: Sereno Group #ML81709622 Report a problem
    6/11/2018Listed for sale$1,950,000+195%$724/sqft
    Source: Sereno Group #ML81709622 Report a problem
    5/27/2011Sold$661,000-3.4%$245/sqft
    Source: Public Record Report a problem
    5/4/2011Pending sale$684,500$254/sqft
    Source: Keller Williams - Santa Cruz #81116625 Report a problem

    Public tax history

    YearProperty taxesTax assessment
    2025$31,569 +29.9%$2,650,000 +24.3%
    2024$24,308 +1.8%$2,132,611 +2%
    2023$23,886 +1.6%$2,090,795 +2%
    2022$23,505 +2.2%$2,049,799 +2%
    2021$22,988 +1.6%$2,009,607 +1%
    2020$22,627 +1.8%$1,989,000 +2%
    2019$22,232 +123.9%$1,950,000 +135.8%
    2018$9,930 +0.9%$826,985 +2%
    2017$9,840 +2.6%$810,770 +2%
    2016$9,595 +0.9%$794,872 +1.5%
    2015$9,509 +12.6%$782,933 +13.3%
    2014$8,445 $690,827 +8.9%
    2012-- $634,560 +505.1%
    2011-- $104,864 +0.8%
    2010-- $104,080 -0.2%
    2009-- $104,327 +2%
    2008-- $102,282 +2%
    2007-- $100,277 +2%
    2006-- $98,311 +2%
    2005-- $96,383 +2%
    2004-- $94,494 +1.9%
    2003-- $92,762 +2%
    2002-- $90,943 +2%
    2001-- $89,160 +2%
    2000-- $87,412
    Find assessor info on the county website

    Neighborhood: 95003

    Nearby schools

    GreatSchools rating
    Schools provided by the listing agent
    • District: PajaroValleyUnified

    Source: MLSListings Inc. This data may not be complete. We recommend contacting the local school district to confirm school assignments for this home.

    Get a cash offer in 3 minutes
    Find out how much your home could sell for in as little as 3 minutes with a no-obligation cash offer.
    Estimated market value
    $2,835,400
    Get a cash offer in 3 minutes
    Find out how much your home could sell for in as little as 3 minutes with a no-obligation cash offer.
    Estimated market value
    $2,835,400