MOTIVATED TO SELL!! Welcome to Town of Orange and this beautifully maintained home at 614 Clover Ln, offering modern comfort, thoughtful upgrades, and spacious open-concept living. Built just 1.5 years ago, this move-in-ready home combines the feel of new construction with added custom touches throughout. This stunning property features 3 spacious bedrooms, 3 full bathrooms, and a versatile office space that can easily serve as a 4th bedroom, guest room, or flex space to fit your needs. The expansive open floor plan creates the perfect setting for entertaining and everyday living, highlighted by a large primary suite designed for comfort and relaxation. Enjoy outdoor living on both the upper-level and basement-level Trex board decks, providing low-maintenance durability and plenty of space to unwind or host gatherings. The fully finished basement adds exceptional living space, complete with a bedroom and full bathroom—ideal for guests or a private retreat. With modern finishes, upgraded features, and a highly desirable layout, this home offers the perfect blend of style, functionality, and convenience in the heart of Orange, VA. Schedule your private showing today and experience all this property has to offer!
For sale
Price cut: $19.1K (7/27)
$499,900
614 Clover Ln, Orange, VA 22960
3beds
2,995sqft
Single Family Residence
Built in 2024
6,528 Square Feet Lot
$496,800 Zestimate®
$167/sqft
$25/mo HOA
What's special
Modern comfortModern finishesExpansive open floor planSpacious open-concept livingHighly desirable layoutThoughtful upgradesLow-maintenance durability
- 111 days
- 61
- 0
Zillow last checked:
Listing updated:
Listed by:
will Brown 540-522-3778,
Montague, Miller & Company 540-948-6655
Source: Bright MLS,MLS#: VAOR2014258
Facts & features
Interior
Bedrooms & bathrooms
- Bedrooms: 3
- Bathrooms: 3
- Full bathrooms: 3
- Main level bathrooms: 3
- Main level bedrooms: 3
Basement
- Area: 1612
Heating
- Forced Air, Heat Pump, Electric
Cooling
- Central Air, Heat Pump, Electric
Appliances
- Included: Microwave, Dishwasher, Disposal, Dryer, Ice Maker, Oven, Stainless Steel Appliance(s), Water Dispenser, Electric Water Heater
- Laundry: Main Level, Washer/Dryer Hookups Only
Features
- Central Vacuum, Entry Level Bedroom, Family Room Off Kitchen, Open Floorplan, Kitchen Island, Recessed Lighting, Upgraded Countertops, Walk-In Closet(s), 9'+ Ceilings, Dry Wall, Unfinished Walls
- Flooring: Carpet, Ceramic Tile, Luxury Vinyl
- Doors: Sliding Glass
- Windows: Energy Efficient, Insulated Windows, Screens
- Basement: Partial,Windows,Partially Finished
- Number of fireplaces: 1
- Fireplace features: Electric
Interior area
- Total structure area: 3,411
- Total interior livable area: 2,995 sqft
- Finished area above ground: 1,799
- Finished area below ground: 1,196
Video & virtual tour
Property
Parking
- Total spaces: 2
- Parking features: Garage Faces Front, Garage Door Opener, Concrete, Attached
- Attached garage spaces: 2
- Has uncovered spaces: Yes
Accessibility
- Accessibility features: None
Features
- Levels: Two
- Stories: 2
- Patio & porch: Deck
- Exterior features: Lighting, Sidewalks
- Pool features: None
Lot
- Size: 6,528 Square Feet
- Features: Level, Rear Yard, SideYard(s)
Details
- Additional structures: Above Grade, Below Grade
- Parcel number: NO TAX RECORD
- Zoning: R
- Special conditions: Standard
Construction
Type & style
- Home type: SingleFamily
- Architectural style: Colonial,Raised Ranch/Rambler
- Property subtype: Single Family Residence
Materials
- Batts Insulation, Blown-In Insulation, Frame, Rough-In Plumbing, Vinyl Siding
- Foundation: Other
- Roof: Architectural Shingle,Asphalt,Pitched,Shake,Shingle
Condition
- New construction: No
- Year built: 2024
Utilities & green energy
- Electric: 200+ Amp Service
- Sewer: Public Sewer
- Water: Public
Community & HOA
Community
- Subdivision: Round Hill Meadows
HOA
- Has HOA: Yes
- Services included: Common Area Maintenance
- HOA fee: $25 monthly
Location
- Region: Orange
Financial & listing details
- Price per square foot: $167/sqft
- Tax assessed value: $373,000
- Annual tax amount: $2,313
- Date on market: 5/20/2026
- Listing agreement: Exclusive Right To Sell
- Ownership: Fee Simple
Estimated market value
$496,800
$472,000 - $522,000
$3,015/mo
Price history
| Date | Event | Price |
|---|---|---|
| 7/27/2026 | Price change | $499,900-3.7%$167/sqft |
Source:  Bright MLS #VAOR2014258 Report a problem Bright MLS #VAOR2014258 Report a problem | ||
| 5/21/2026 | Listed for sale | $519,000+0.8%$173/sqft |
Source: Bright MLS #VAOR2014258 Report a problem | ||
| 5/15/2026 | Listing removed | $514,900$172/sqft |
Source: Bright MLS #VAOR2013456 Report a problem | ||
| 4/24/2026 | Price change | $514,900-1.9%$172/sqft |
Source: Bright MLS #VAOR2013456 Report a problem | ||
| 3/4/2026 | Listed for sale | $524,900+25%$175/sqft |
Source: Bright MLS #VAOR2013456 Report a problem | ||
| 1/23/2025 | Sold | $419,999$140/sqft |
Source: Bright MLS #VAOR2008014 Report a problem | ||
| 1/7/2025 | Pending sale | $419,999$140/sqft |
Source: Bright MLS #VAOR2008014 Report a problem | ||
| 12/4/2024 | Price change | $419,999-8.7%$140/sqft |
Source: Richmond Homes Report a problem | ||
| 9/26/2024 | Listed for sale | $459,999$154/sqft |
Source: Bright MLS #VAOR2008014 Report a problem | ||
Public tax history
| Year | Property taxes | Tax assessment |
|---|---|---|
| 2025 | $2,313 +927.8% | $373,000 +1143.3% |
| 2024 | $225 | $30,000 |
Find assessor info on the county website
Monthly payment
Est. payment
Payment breakdown
Explore the cost of this home by adjusting the details. Changes won't be saved.Climate risks
Neighborhood: 22960
Nearby schools
Schools provided by the listing agent
- District: Orange County Public Schools
Source: Bright MLS. This data may not be complete. We recommend contacting the local school district to confirm school assignments for this home.

Similar homes
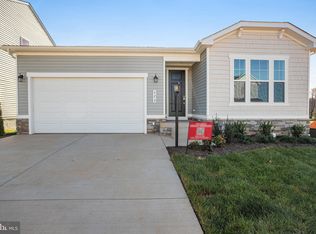
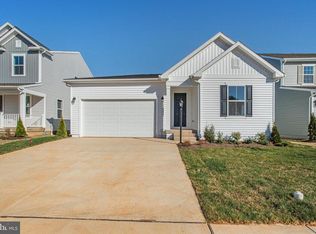
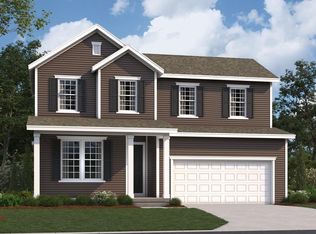
- $509,0003 bd3 ba3.4k sqft9271 Little Skyline Dr, Orange, VA 22960For Sale

 MLS ID #VAOR2014766, Missy Garrison, Montague, Miller & Company. Bright MLS
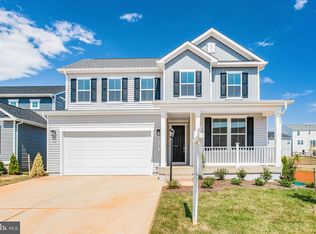
 - $475,9994 bd3 ba2.4k sqft527 Aster Ln, Orange, VA 22960New Construction
 Bright MLS
 - $395,0003 bd2 ba2.5k sqft10226 Glebe Rd, Orange, VA 22960For Sale
 MLS ID #VAOR2014404, Garlene Daniel, Montague, Miller & Company. Bright MLS
 - $460,9994 bd3 ba1.9k sqft626 Clover Ln, Orange, VA 22960New Construction
 Bright MLS
 - $389,9004 bd3 ba2.2k sqft235 Daliah Way, Orange, VA 22960For SaleMLS ID #VAOR2014074, Katie Blocker, EXP Realty, LLC. Bright MLS
- $429,0003 bd2 ba1.5k sqft160 Red Hill Rd, Orange, VA 22960For Sale
 MLS ID #677856, DONNA WAUGH-ROBINSON, CORCORAN WILEY-ORANGE. CAAR
 - $399,9004 bd3 ba2.5k sqft136 S Almond St, Orange, VA 22960For SaleMLS ID #VAOR2013798, Gabriela Mihoc, Berkshire Hathaway HomeServices PenFed Realty. Bright MLS
- $365,0004 bd3 ba2k sqft189 Newton St, Orange, VA 22960For SaleMLS ID #VAOR2014478, Rachel Miller, Redfin Corporation. Bright MLS
- $519,9004 bd2 ba1.9k sqft26458 Isabelle Dr, Orange, VA 22960New ConstructionMLS ID #VAOR2015132, Alex Belcher, Belcher Real Estate, LLC.. Bright MLS
- $484,9004 bd3 ba2.7k sqft24646 Lands End Dr, Orange, VA 22960For SaleMLS ID #VAOR2013870, Chris Ognek, Q Real Estate, LLC. Bright MLS
- $410,0003 bd2 ba1.9k sqft10712 Mount Sharon Rd, Orange, VA 22960For SaleMLS ID #VAOR2014760, Lauren Skinner, Redfin Corporation. Bright MLS
- $450,0004 bd3 ba3.2k sqft23202 Village Rd, Unionville, VA 22567For SaleMLS ID #VAOR2014260, Sean Jones, Samson Properties. Bright MLS
- $499,0004 bd3 ba3.5k sqft104 Half Penny Ln, Madison, VA 22727For SaleMLS ID #VAMA2002854, Julie Garrett, Rappahannock Real Estate, LLC.. Bright MLS
- $509,0003 bd3 ba2.2k sqft95 Magnolia Ct, Barboursville, VA 22923For SaleMLS ID #679871, JESSICA SAADUT, MONTAGUE, MILLER & CO. - WESTFIELD. CAAR
- $299,8883 bd1 ba1.6k sqft354 Berry St, Orange, VA 22960For SaleMLS ID #VAOR2015064, Joseph Doman, Pearson Smith Realty, LLC. Bright MLS
- $490,0005 bd3 ba2.7k sqft28769 Tatum Rd, Unionville, VA 22567New ConstructionMLS ID #VAOR2015102, Micah Dianda, Samson Properties. Bright MLS
- $465,0004 bd3 ba2.4k sqft474 W Daffodil Rd, Ruckersville, VA 22968For SaleMLS ID #676785, CATHY WIGGIN, THE HOGAN GROUP-CHARLOTTESVILLE. CAAR
- $440,0005 bd3 ba2.7k sqft729 Vawter Corner Rd, Louisa, VA 23093New ConstructionMLS ID #VALA2010564, Micah Dianda, Samson Properties. Bright MLS
- $539,9004 bd3 ba2.7k sqft19306 Frazier Rd, Culpeper, VA 22701For SaleMLS ID #VACU2013910, Dave Dunahoo, RE/MAX New Horizons. Bright MLS
- $485,0003 bd2 ba2k sqft26371 Indian Trace Trl, Unionville, VA 22567For SaleMLS ID #VAOR2014296, Sherry Hill, Berkshire Hathaway HomeServices PenFed Realty. Bright MLS
