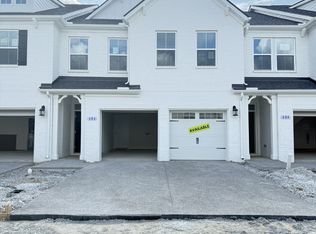
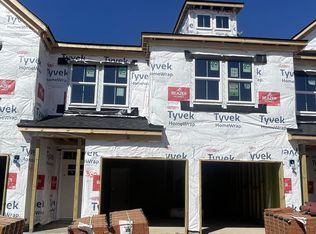
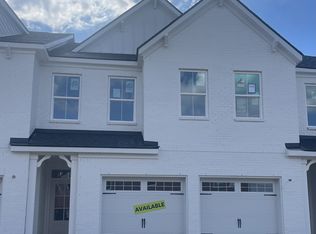
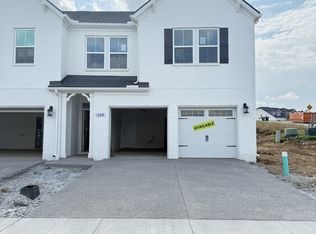
Welcome Windtree, located on the former Historic Windtree Golf Club where you will find this all-brick Nash townhome! This floorplan offers easy living and is a beautifully crafted 4-bedroom, 2.5 bath home featuring 9' ceilings throughout and open inviting 2-story great room. The kitchen boasts beautiful Stone Gray cabinets, Quartz Countertops, Tile Backsplash, and Stainless Steel appliances. On the main level you will find the Primary Suite that includes a Tile Shower w/ Frameless Glass Door, Raised Double Bowl Vanities, and Matte Black Faucets. Located upstairs are the 2 secondary bedrooms and a spacious Loft for your entertainment! Offering extra storage and parking, there is a 2 Car Garage. This townhome is ready for you to call it home! Amenities will include a pool, a clubhouse with fitness center, putting green, sport court (pickleball), and playground, nine-hole disk golf and walking trails.*photos are of our model home - please see sales agent for specific details of this property!
Closed
Zillow last checked:
Listing updated:
Bought with:
Nonmls
Realtracs, Inc.
Source: RealTracs MLS as distributed by MLS GRID,MLS#: 3037965
Price history
| Date | Event | Price |
|---|---|---|
| 1/16/2026 | Sold | $425,990$212/sqft |
Source:  RealTracs MLS as distributed by MLS GRID #3037965 Report a problem RealTracs MLS as distributed by MLS GRID #3037965 Report a problem | ||
| 11/23/2025 | Pending sale | $425,990$212/sqft |
Source: RealTracs MLS as distributed by MLS GRID #3037965 Report a problem | ||
| 11/1/2025 | Listed for sale | $425,990$212/sqft |
Source: RealTracs MLS as distributed by MLS GRID #3037965 Report a problem | ||
| 11/1/2025 | Listing removed | $425,990$212/sqft |
Source: RealTracs MLS as distributed by MLS GRID #3006736 Report a problem | ||
| 10/17/2025 | Price change | $425,990+3.9%$212/sqft |
Source: RealTracs MLS as distributed by MLS GRID #3006736 Report a problem | ||
| 10/3/2025 | Price change | $409,990-3.8%$204/sqft |
Source: RealTracs MLS as distributed by MLS GRID #3006736 Report a problem | ||
| 10/1/2025 | Listed for sale | $425,990$212/sqft |
Source: RealTracs MLS as distributed by MLS GRID #3006736 Report a problem | ||
| 10/1/2025 | Listing removed | $425,990$212/sqft |
Source: RealTracs MLS as distributed by MLS GRID #2981713 Report a problem | ||
| 8/28/2025 | Listed for sale | $425,990$212/sqft |
Source: RealTracs MLS as distributed by MLS GRID #2981713 Report a problem | ||
Nearby homes
- $399,9904 bd4 ba2k sqft606 Club View Way LOT 331, Mount Juliet, TN 37122Sold
- $420,0004 bd5 ba2.1k sqft604 Club View Way LOT 332, Mount Juliet, TN 37122Sold
- $434,9904 bd5 ba2k sqft602 Club View Way LOT 333, Mount Juliet, TN 37122Sold
- $451,0404 bd4 ba2k sqft600 Club View Way LOT 334, Mount Juliet, TN 37122Sold
Get a cash offer in 3 minutes
Find out how much your home could sell for in as little as 3 minutes with a no-obligation cash offer.
Estimated market value
$426,700
