Skip main navigation
Off market
  • $848,100

    614 Coach Dr, New Hope, PA 18938

    4beds
    2,822sqft
    Detached
    Built in 1997
    9,583 Square Feet Lot
    $848,100 Zestimate®
    $301/sqft
    $4,716 Estimated rent

    Home value

    $848,100

    $806,000 - $891,000

    $4,716/mo

    Zestimate® history
    Loading
    Loading...

    Owner options

    List your home for rent

    $4,716/mo

    Rent Zestimate®

    Find your next renter with Zillow Rental Manager. Plus, with online applications, you can quickly screen prospective tenants – for free.

    Learn more

    $4,716/mo

    Rent Zestimate®

    Refinance and save

    $5,402/mo

    Est. payment

    Refinancing to a lower rate could help reduce your monthly payments and save thousands over the life of the loan.

    See today's rates

    $5,402/mo

    Est. payment

    Explore your selling options

    Work with a Zillow partner agent

    Leverage their expertise and Zillow's premium Showcase listings to get your home seen by more buyers.

    Get started

    List with your own agent

    Get your home in front of millions of buyers by listing it on Zillow.

    Learn how to do it

    Sell it yourself

    Take full control of how buyers see your home on Zillow by listing For Sale by Owner (FSBO).

    List your home

    What's special

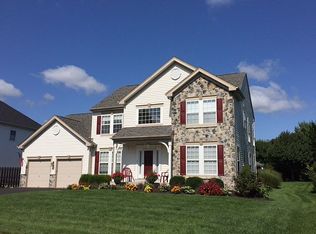
    Peace and Serenity is the first thing you notice when driving up to this lovely DeLuca built Rosewood model colonial in the desirable community of Peddlers View in New Hope as well as the highly Acclaimed Blue Ribbon New Hope-Solebury School District Most major components of this home have been replaced and upgraded in the last 5 years including the roof, HVAC, Deck, rear siding and triple pane windows. This 4 Bedroom, 2.5 Bath home features a traditional floor plan with a dramatic 2-story foyer with marble tile flooring and a wide entry to the main staircase. Conveniently located is a first floor Half Bath with marble floor, daylight window and maple vanity. The formal Living Room with a front floor to ceiling double window with an arched transom and custom window treatment as well as custom moldings. The formal Dining room is open to the living room with double window overlooking the open and professionally landscaped rear yard. The gourmet Kitchen boasts hardwood flooring, extra thick upgraded granite counters, solid wood maple cabinets, a center island with seating and storage, double bowl stainless steel sink, GE Gas 5 burner stove, microwave, dishwasher and stainless-steel double door refrigerator. The hardwood flooring continues into the adjoining Breakfast area which is the perfect place to start the day with sliding patio doors to the expansive, new maintenance free deck with handsome black aluminum railing. The 2 story Family Room features a floor to ceiling stone gas-burning fireplace with custom mantel, marble hearth, custom window treatments and a ceiling fan. The Laundry Room, a coat closet and additional storage closet complete the Main Level of this most desirable home. A double door entry leads into the Owner's Suite which features a tray ceiling treatment, oversized walk-in closet and spacious Owner's Bath with 12" ceramic tile floor, soaking tub, 2 separate vanities, over-sized stall shower with frameless glass door and linen storage. Just down the hall is Bedroom #2 with an 8' closet, neutral carpet and double windows overlooking the rear yard. Bedroom #3 has hardwood floors and an 8' closet and Bedroom #4 has neutral carpet and a double window overlooking the front vista. The extra-large Hall Bath is conveniently located to service the 3 bedrooms and includes a double sink vanity. Not to be missed is the partially finished Lower Level with recessed and track lighting and decorative wall shelving. The Utility Room includes a spacious storage area with built in shelving. Other amenities include

    This property is off market, which means it's not currently listed for sale or rent on Zillow. This may be different from what's available on other websites or public sources.

    Facts & features

    Interior

    Bedrooms & bathrooms
    • Bedrooms: 4
    • Bathrooms: 3
    • Full bathrooms: 2
    • 1/2 bathrooms: 1
    Heating
    • Forced air
    Cooling
    • Central
    Appliances
    • Included: Dishwasher, Microwave, Refrigerator
    Features
    • Ceiling Fan(s), Kitchen Island, Recessed Lighting, Walk-In Closet(s), Crown Molding, Open Floorplan, Formal/Separate Dining Room, Master Bath(s), Breakfast Area, Upgraded Countertops, Family Room Off Kitchen, WhirlPool/HotTub, Stall Shower
    • Flooring: Hardwood
    • Windows: Window Treatments
    • Basement: Y
    Interior area
    • Total interior livable area: 2,822 sqft
    • Finished area below ground: 0

    Property

    Parking
    • Total spaces: 6
    • Parking features: Garage - Attached
    Features
    • Exterior features: Vinyl
    • Has view: Yes
    • View description: Water
    • Has water view: Yes
    • Water view: Water
    Lot
    • Size: 9,583 Square Feet
    Details
    • Parcel number: 41049009
    • Special conditions: Standard

    Construction

    Type & style
    • Home type: SingleFamily
    • Architectural style: Traditional, Colonial, TRANSITIONAL
    • Property subtype: Detached
    Materials
    • Frame
    Condition
    • Year built: 1997

    Community & HOA

    HOA
    • Has HOA: Yes
    • HOA fee: $50 monthly
    Location
    • Region: New Hope

    Financial & listing details

    • Price per square foot: $301/sqft
    • Tax assessed value: $503,613
    • Annual tax amount: $7,074

    Price history

    DateEventPrice
    1/14/2020Sold$550,000-4.8%$195/sqft
    Source: Public Record Report a problem
    11/27/2019Pending sale$577,700$205/sqft
    Source: Coldwell Banker Hearthside #PABU475338 Report a problem
    11/12/2019Price change$577,700-0.3%$205/sqft
    Source: Coldwell Banker Hearthside #PABU475338 Report a problem
    7/20/2019Price change$579,700-0.1%$205/sqft
    Source: Coldwell Banker Hearthside #PABU475338 Report a problem
    4/23/2019Price change$580,000-1.7%$206/sqft
    Source: Homestarr Realty #PABU442914 Report a problem
    3/23/2019Price change$589,900-0.9%$209/sqft
    Source: Homestarr Realty #PABU442914 Report a problem
    2/19/2019Listed for sale$595,000+161.7%$211/sqft
    Source: Homestarr Realty #PABU442914 Report a problem
    6/6/1997Sold$227,400$81/sqft
    Source: Public Record Report a problem

    Public tax history

    YearProperty taxesTax assessment
    2025$7,074 +0.7%$41,800
    2024$7,028 +5.4%$41,800
    2023$6,667 +0.7%$41,800
    2022$6,622 +2%$41,800
    2021$6,490 +2.4%$41,800
    2020$6,337 +4.5%$41,800
    2018$6,061 +4%$41,800
    2017$5,829 $41,800
    2016$5,829 $41,800
    2015-- $41,800
    2014-- $41,800
    2013-- $41,800
    2012-- $41,800
    2011-- $41,800
    2010-- $41,800
    2009-- $41,800
    2008-- $41,800
    2007-- $41,800
    2006-- $41,800
    2005-- $41,800 +300%
    2004-- $10,450
    2003-- $10,450
    2002-- $10,450
    2000-- $10,450
    Find assessor info on the county website

    Neighborhood: 18938

    Nearby schools

    GreatSchools rating
    Schools provided by the listing agent
    • Elementary: NEW HOPE-SOLEBURY
    • Middle: NEW HOPE-SOLEBURY
    • High: NEW HOPE-SOLEBURY
    • District: NEW HOPE-SOLEBURY

    Source: The MLS. This data may not be complete. We recommend contacting the local school district to confirm school assignments for this home.

    Get a cash offer in 3 minutes
    Find out how much your home could sell for in as little as 3 minutes with a no-obligation cash offer.
    Estimated market value
    $848,100
    Get a cash offer in 3 minutes
    Find out how much your home could sell for in as little as 3 minutes with a no-obligation cash offer.
    Estimated market value
    $848,100