All it takes is stepping inside this beautiful front/back split style house to know that you have found your new home! With the split going up into the living room with beautiful, vaulted ceilings and expansive windows you will have natural light flooding in to accent this already gorgeous home.
The kitchen/dining area is the go-to place for family to be together while preparing a meal on the spacious island and granite countertops or stepping out onto the patio to relax.
Walking through the halls with hardwood floors you find three generously sized bedrooms, each providing a comfortable retreat. The master suite comes with an ensuite bathroom with jetted tub and a walk-in closet, creating your private oasis. And no more lugging laundry up and down stairs! The main floor laundry room at the end of the hall provides practicality and ease of use.
Descend to the lower level, and you'll discover a bedroom, full bath and a versatile space that can serve as a cozy family room, a home office, or a recreational area, depending on your needs and preferences. This split-level design provides a unique separation of private spaces. This home has been meticulously maintained and updated with new HVAC, new roofing, and a Bluetooth sprinkler system installed. Are you a Tesla owner? There is a charging station installed in the garage!!
Located in the friendly and family-oriented neighborhood of Cedar Woods Estates with excellent schools and amenities nearby such as a pool and walking trails. Convenient access to major roads ensures an easy commute to work and other destinations. This home will not be on the market long, schedule a showing with us ASAP!
Sold
Price Unknown
614 Coach Light Cir, Smithville, MO 64089
4beds
2,767sqft
Single Family Residence
Built in 2008
10,454 Square Feet Lot
$421,300 Zestimate®
$--/sqft
$2,820 Estimated rent
Home value
$421,300
$400,000 - $442,000
$2,820/mo
Zestimate® history
Owner options
List your home for rent
$2,820/mo
Rent Zestimate®
Find your next renter with Zillow Rental Manager. Plus, with online applications, you can quickly screen prospective tenants – for free.
$2,820/mo
Rent Zestimate®
Refinance and save
$350/mo
Est. payment
Refinancing to a lower rate could help reduce your monthly payments and save thousands over the life of the loan.
$350/mo
Est. payment
Explore your selling options
Work with a Zillow partner agent
Leverage their expertise and Zillow's premium Showcase listings to get your home seen by more buyers.
Get startedList with your own agent
Get your home in front of millions of buyers by listing it on Zillow.
Learn how to do itSell it yourself
Take full control of how buyers see your home on Zillow by listing For Sale by Owner (FSBO).
List your homeWhat's special
Cozy family roomHome officeWalk-in closetEnsuite bathroomMaster suiteVersatile spaceExcellent schools
Zillow last checked:
Listing updated:
Listed by:
Laura Brown 937-689-6638,
Realty One Group Encompass-KC North
Bought with:
Dave Campbell, WP7291089
Keller Williams KC North
Source: Heartland MLS as distributed by MLS GRID,MLS#: 2445756
Facts & features
Interior
Bedrooms & bathrooms
- Bedrooms: 4
- Bathrooms: 3
- Full bathrooms: 3
Primary bedroom
- Features: Carpet, Ceiling Fan(s), Walk-In Closet(s)
- Level: Main
Bedroom 2
- Features: All Carpet
- Level: Main
Bedroom 3
- Features: All Carpet
- Level: Main
Bedroom 4
- Features: All Carpet
- Level: Lower
Primary bathroom
- Features: Double Vanity, Separate Shower And Tub
- Level: Main
Bathroom 1
- Features: Shower Over Tub
- Level: Main
Bathroom 3
- Features: Shower Only
- Level: Lower
Dining room
- Level: Main
Family room
- Features: All Carpet
Kitchen
- Features: Granite Counters, Kitchen Island, Pantry
- Level: Main
Laundry
- Level: Main
Living room
- Features: Carpet, Ceiling Fan(s)
- Level: Main
Heating
- Forced Air
Cooling
- Electric
Appliances
- Included: Cooktop, Dishwasher, Disposal, Double Oven, Microwave, Refrigerator, Built-In Electric Oven, Stainless Steel Appliance(s)
- Laundry: In Hall, Main Level
Features
- Ceiling Fan(s), Kitchen Island, Pantry, Smart Thermostat, Walk-In Closet(s)
- Flooring: Carpet, Laminate, Wood
- Basement: Finished,Full,Interior Entry
- Has fireplace: No
Interior area
- Total structure area: 2,767
- Total interior livable area: 2,767 sqft
- Finished area above ground: 1,786
- Finished area below ground: 981
Property
Parking
- Total spaces: 3
- Parking features: Attached, Garage Faces Front
- Attached garage spaces: 3
Features
- Patio & porch: Patio
- Spa features: Bath
Lot
- Size: 10,454 Square Feet
- Features: City Lot
Details
- Parcel number: 058070004008.00
- Special conditions: Standard
Construction
Type & style
- Home type: SingleFamily
- Architectural style: Traditional
- Property subtype: Single Family Residence
Materials
- Board & Batten Siding
- Roof: Composition
Condition
- Year built: 2008
Utilities & green energy
- Sewer: Public Sewer
- Water: Public
Community & HOA
Community
- Security: Smart Door Lock, Smoke Detector(s)
- Subdivision: Cedar Lake Estates
HOA
- Has HOA: No
- Amenities included: Clubhouse, Play Area, Pool, Trail(s)
- HOA fee: $350 annually
- HOA name: Cedar Lake Estates
Location
- Region: Smithville
Financial & listing details
- Tax assessed value: $72,370
- Annual tax amount: $3,766
- Date on market: 7/28/2023
- Listing terms: Cash,Conventional,FHA,VA Loan
- Ownership: Private
- Road surface type: Paved
Price history
| Date | Event | Price |
|---|---|---|
| 9/6/2023 | Sold | -- |
Source:  Heartland MLS as distributed by MLS GRID #2445756 Report a problem Heartland MLS as distributed by MLS GRID #2445756 Report a problem | ||
| 8/1/2023 | Pending sale | $385,000$139/sqft |
Source: Heartland MLS as distributed by MLS GRID #2445756 Report a problem | ||
| 7/28/2023 | Listed for sale | $385,000+70.4%$139/sqft |
Source: Heartland MLS as distributed by MLS GRID #2445756 Report a problem | ||
| 7/31/2008 | Listing removed | $225,900$82/sqft |
Source: Keller Williams Realty #1374335 Report a problem | ||
| 7/19/2008 | Listed for sale | $225,900$82/sqft |
Source: Keller Williams Realty #1374335 Report a problem | ||
Public tax history
| Year | Property taxes | Tax assessment |
|---|---|---|
| 2025 | $5,151 +15.7% | $72,370 +17.4% |
| 2024 | $4,452 +4.5% | $61,660 |
| 2023 | $4,258 +13.1% | $61,660 +17.4% |
| 2022 | $3,766 -0.7% | $52,520 |
| 2021 | $3,793 +22.7% | $52,520 +23.6% |
| 2020 | $3,090 | $42,500 |
| 2019 | $3,090 -0.7% | $42,500 +9.7% |
| 2018 | $3,113 +20% | $38,740 |
| 2017 | $2,595 | $38,740 |
| 2016 | $2,595 | $38,740 |
| 2015 | $2,595 +0.8% | $38,740 +3.3% |
| 2014 | $2,574 | $37,520 |
| 2013 | -- | $37,520 -3.4% |
| 2012 | -- | $38,860 |
| 2011 | -- | $38,860 +8.5% |
| 2010 | -- | $35,800 |
| 2009 | -- | $35,800 +647.4% |
| 2007 | -- | $4,790 |
| 2006 | -- | $4,790 |
Find assessor info on the county website
Neighborhood: 64089
Nearby homes
- $357,9003 bd3 ba1.5k sqft612 Coach Light Cir, Smithville, MO 64089Off Market
- $436,7004 bd3 ba2.9k sqft616 Coach Light Cir, Smithville, MO 64089Off Market
- $420,3004 bd3 ba2.5k sqft613 Wright Valley Rd, Smithville, MO 64089Off Market
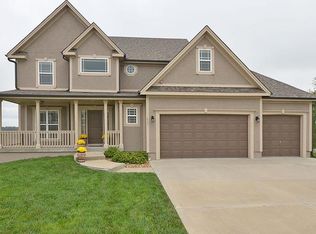
- $424,0004 bd3 ba2.1k sqft200 Carriage Ct, Smithville, MO 64089Off Market

- $422,4004 bd3 ba2.2k sqft200 Carriage Ct., Smithville, MO 64089Off Market
- $394,6004 bd3 ba1.4k sqft200 Carriage, Smithville, MO 64089Off Market
- $376,7002 bd3 ba1.6k sqft611 Wright Valley Rd, Smithville, MO 64089Off Market
- $--4 bd3 ba2k sqft610 Coach Light Cir, Smithville, MO 64089Sold
Nearby schools
GreatSchools rating
- 10/10Maple Elementary SchoolGrades: PK-6Distance: 1.7 mi
- 7/10Smithville Middle SchoolGrades: 7-8Distance: 1.4 mi
- 9/10Smithville High SchoolGrades: 9-12Distance: 1.3 mi
Schools provided by the listing agent
- Elementary: Maple
- Middle: Smithville
- High: Smithville
Source: Heartland MLS as distributed by MLS GRID. This data may not be complete. We recommend contacting the local school district to confirm school assignments for this home.
Get a cash offer in 3 minutes
Find out how much your home could sell for in as little as 3 minutes with a no-obligation cash offer.
Estimated market value
$421,300
Get a cash offer in 3 minutes
Find out how much your home could sell for in as little as 3 minutes with a no-obligation cash offer.
Estimated market value
$421,300
- Missouri
- Clay County
- Smithville
- 64089
- 614 Coach Light Cir
Nearby cities
Nearby neighborhoods
Nearby zip codes
Other Smithville Topics
