Skip main navigation
Off market
  • $2,949,300

    614 Coltsfoot Dr, West Chester, PA 19382

    3beds
    7,496sqft
    SingleFamily
    Built in 2012
    3.85 Acres Lot
    $2,949,300 Zestimate®
    $393/sqft
    $7,997 Estimated rent

    Home value

    $2,949,300

    $2.68M - $3.27M

    $7,997/mo

    Zestimate® history
    Loading
    Loading...

    Owner options

    List your home for rent

    $7,997/mo

    Rent Zestimate®

    Find your next renter with Zillow Rental Manager. Plus, with online applications, you can quickly screen prospective tenants – for free.

    Learn more

    $7,997/mo

    Rent Zestimate®

    Refinance and save

    $19,025/mo

    Est. payment

    Refinancing to a lower rate could help reduce your monthly payments and save thousands over the life of the loan.

    See today's rates

    $19,025/mo

    Est. payment

    Explore your selling options

    Work with a Zillow partner agent

    Leverage their expertise and Zillow's premium Showcase listings to get your home seen by more buyers.

    Get started

    List with your own agent

    Get your home in front of millions of buyers by listing it on Zillow.

    Learn how to do it

    Sell it yourself

    Take full control of how buyers see your home on Zillow by listing For Sale by Owner (FSBO).

    List your home

    What's special

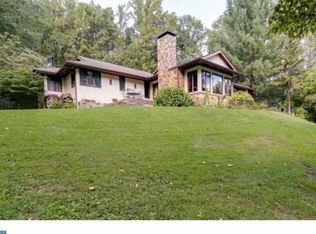
    Are you looking for a sanctuary away from the disruption? Would you like to have a place that offers you plenty of space to do your work remotely, workout in a state-of-the-art gym, and be self-contained with utilities and amenities? This striking, custom-built, Mediterranean-style home showcases the features a buyer with a discerning eye is looking for, and can appreciate, in an estate-style home. Superior construction, well-thought-out design, smart-home technologies, mechanical systems with sustainability in mind, and living spaces for every function and purpose of living, all in a private, serene setting. Stepping into the home, one immediately feels welcome and comfortable as you take in the quality of the materials, the craftsmanship of the features, and the light that pours in from all angles. An impressive display of stonework and timber framing in the kitchen, great room, and outdoor kitchen brings the character of the surrounding area into the home. Enjoy the outdoors around the stone fireplace under the handcrafted timbers while your favorite delights are prepared for you on the Wolf grill. The lower level incudes a sauna, fitness area, wine cellar, and soundproof recording area. When the evening is over and it~s time to relax, the master bedroom, with a one-of-a-kind master dressing room and elegant master bathroom, allows you to relax in front of the fireplace and ease into the evening listening to your favorite music from the Sonos speakers throughout the home. With many deluxe features, almost four acres of privacy, exterior surveilance system, and the ability to live comfortably on-site for periods of time, this home provides what today~s world needs. Located near historic Marshalton, West Chester, and the Chester County airport, as well as Amtrak and regional rail, you are close to local points of interests, as well as New York or Washington, D.C. But for those who really care about the homes they stay in, the real point of interest is 614 Coltsfoot Dr. Text 'VIRTUALTOUR PROP1' TO 484848 for virtual tour.

    This property is off market, which means it's not currently listed for sale or rent on Zillow. This may be different from what's available on other websites or public sources.
    Facts & features

    Interior

    Bedrooms & bathrooms
    • Bedrooms: 3
    • Bathrooms: 5
    • Full bathrooms: 4
    • 1/2 bathrooms: 1
    Heating
    • Forced air, Radiant, Other, Propane / Butane
    Cooling
    • Central
    Appliances
    • Included: Dishwasher, Microwave
    • Laundry: Laundry Chute
    Features
    • Kitchen Island, Pantry, Sauna, Built-Ins, Eat-in Kitchen, Air Filter System, Exposed Beams, Skylight(s), Butlers Pantry, 2nd Kitchen, Master Bath(s), WhirlPool/HotTub, Wine Storage
    • Basement: Y
    • Has fireplace: Yes
    Interior area
    • Total interior livable area: 7,496 sqft
    • Finished area below ground: 2100

    Property

    Parking
    • Total spaces: 4
    • Parking features: Garage - Detached
    Features
    • Exterior features: Stone, Stucco, Cement / Concrete
    • Has spa: Yes
    Lot
    • Size: 3.85 Acres
    Details
    • Parcel number: 5009000202C0
    • Special conditions: Standard

    Construction

    Type & style
    • Home type: SingleFamily
    • Architectural style: Mediterranean
    Condition
    • Year built: 2012

    Community & HOA

    HOA
    • Has HOA: Yes
    • HOA fee: $83 monthly
    Location
    • Region: West Chester
    • Municipality: WEST BRADFORD TWP

    Financial & listing details

    • Price per square foot: $393/sqft
    • Tax assessed value: $893,800
    • Annual tax amount: $32,512

    Price history

    DateEventPrice
    7/24/2020Sold$2,200,000-8.3%$293/sqft
    Source: Public Record Report a problem
    4/4/2020Pending sale$2,400,000$320/sqft
    Source: Keller Williams Real Estate #PACT484942 Report a problem
    3/31/2020Price change$2,400,000+4.3%$320/sqft
    Source: Keller Williams Real Estate - West Chester #PACT484942 Report a problem
    1/16/2020Pending sale$2,300,000$307/sqft
    Source: Keller Williams Real Estate - West Chester #PACT484942 Report a problem
    8/22/2019Listed for sale$2,300,000+4.8%$307/sqft
    Source: Keller Williams Real Estate - West Chester #PACT484942 Report a problem
    6/1/2019Listing removed$2,195,000$293/sqft
    Source: Brandywine Fine Properties Sotheby's International Realty #7178838 Report a problem
    10/16/2018Price change$2,195,000-4.4%$293/sqft
    Source: Brandywine Fine Properties Sotheby's International Realty #7178838 Report a problem
    8/10/2018Price change$2,295,000-8%$306/sqft
    Source: Brandywine Fine Properties Sotheby's International Realty #7178838 Report a problem
    5/10/2018Listed for sale$2,495,000+950.5%$333/sqft
    Source: Brandywine Fine Properties #1000911176 Report a problem
    7/13/2010Sold$237,500$32/sqft
    Source: Public Record Report a problem

    Public tax history

    YearProperty taxesTax assessment
    2025$32,512 +3.6%$893,800 +1.9%
    2024$31,381 +3.3%$877,500
    2023$30,369 +39.2%$877,500 +35.2%
    2022$21,812 +2.5%$649,000
    2021$21,272 +194.8%$649,000
    2020$7,216 -64.8%$649,000
    2019$20,477 $649,000
    2018$20,477 +9899.8%$649,000
    2017$205 -94.5%$649,000
    2016$3,748 $649,000
    2015$3,748 $649,000
    2014$3,748 $649,000 +431.5%
    2013-- $122,100
    2012-- $122,100
    2011-- $122,100
    2010-- $122,100
    2009-- $122,100
    2008-- $122,100
    2007-- $122,100
    2006-- $122,100
    Find assessor info on the county website

    Neighborhood: 19382

    Nearby schools

    GreatSchools rating
    Schools provided by the listing agent
    • District: DOWNINGTOWN AREA

    Source: The MLS. This data may not be complete. We recommend contacting the local school district to confirm school assignments for this home.

    Get a cash offer in 3 minutes
    Find out how much your home could sell for in as little as 3 minutes with a no-obligation cash offer.
    Estimated market value
    $2,949,300
    Get a cash offer in 3 minutes
    Find out how much your home could sell for in as little as 3 minutes with a no-obligation cash offer.
    Estimated market value
    $2,949,300