Skip main navigation
Sold
  • Price Unknown

    614 Columbia St, La Crosse, KS 67548

    5beds
    3baths
    2,731sqft
    Residential
    Built in 1932
    8,134 Square Feet Lot
    $193,600 Zestimate®
    $--/sqft
    $2,257 Estimated rent

    Home value

    $193,600

    $163,000 - $225,000

    $2,257/mo

    Zestimate® history
    Loading
    Loading...

    Owner options

    List your home for rent

    $2,257/mo

    Rent Zestimate®

    Find your next renter with Zillow Rental Manager. Plus, with online applications, you can quickly screen prospective tenants – for free.

    Learn more

    $2,257/mo

    Rent Zestimate®

    Refinance and save

    Refinancing to a lower rate could help reduce your monthly payments and save thousands over the life of the loan.

    See today's rates

    Explore your selling options

    Work with a Zillow partner agent

    Leverage their expertise and Zillow's premium Showcase listings to get your home seen by more buyers.

    Get started

    List with your own agent

    Get your home in front of millions of buyers by listing it on Zillow.

    Learn how to do it

    Sell it yourself

    Take full control of how buyers see your home on Zillow by listing For Sale by Owner (FSBO).

    List your home

    What's special

    Original hardwood floorsSmall town livingLarge kitchen addition
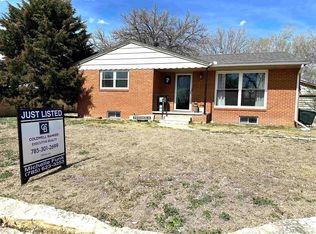
    Small town living!! Beautiful 1 1\2 story all brick home with tons of character. Original hardwood floors, large kitchen addition and backyard for entertaining. To make this your cozy home call Brian Marshall 712-310-3397 with Platinum Group for your showing today!! Under contract. Bring back up offers..

    Zillow last checked:

    Listing updated:

    Listed by:

    Brian Marshall 712-310-3397,

    Platinum Group

    Bought with:

    NonMLS Member

    Non MLS Office

    Source: Western Kansas AOR,MLS#: 202981MLS Logo

    Facts & features

    Interior

    Bedrooms & bathrooms
    • Bedrooms: 5
    • Bathrooms: 3
    Primary bedroom
    • Level: Second
    • Area: 166.49
    • Dimensions: 11.07 x 15.04
    Bedroom 2
    • Level: Second
    • Area: 88.75
    • Dimensions: 8.01 x 11.08
    Bedroom 3
    • Level: Second
    • Area: 96.48
    • Dimensions: 8.04 x 12
    Bedroom 4
    • Level: First
    • Area: 143.5
    • Dimensions: 13.01 x 11.03
    Bedroom 5
    • Level: Basement
    • Area: 158.03
    • Dimensions: 13.06 x 12.1
    Bathroom 1
    • Level: First
    • Area: 28.5
    • Dimensions: 7.09 x 4.02
    Bathroom 2
    • Level: Second
    • Area: 63.64
    • Dimensions: 9.04 x 7.04
    Bathroom 3
    • Level: Basement
    • Area: 61
    • Dimensions: 10.05 x 6.07
    Dining room
    • Level: First
    • Area: 225.6
    • Dimensions: 14.1 x 16
    Family room
    • Level: Basement
    • Area: 217.74
    • Dimensions: 12.09 x 18.01
    Kitchen
    • Level: First
    • Area: 234.49
    • Dimensions: 18.01 x 13.02
    Living room
    • Level: First
    • Area: 225.6
    • Dimensions: 14.1 x 16
    Heating
    • Forced Air
    Cooling
    • Electric
    Appliances
    • Included: Dishwasher, Disposal, Microwave, Range, Refrigerator, Water Softener
    Features
    • Windows: Window Treatments
    • Basement: Full
    • Has fireplace: Yes
    • Fireplace features: Electric
    Interior area
    • Total structure area: 2,731
    • Total interior livable area: 2,731 sqft

    Property

    Parking
    • Total spaces: 1
    • Parking features: Garage
    • Garage spaces: 1
    Accessibility
    • Accessibility features: Accessible Entrance
    Features
    • Levels: One and One Half
    • Patio & porch: Patio
    • Fencing: Privacy
    Lot
    • Size: 8,134 Square Feet
    Details
    • Parcel number: 0883403017003000
    • Zoning: NC.1 / R-1

    Construction

    Type & style
    • Home type: SingleFamily
    • Property subtype: Residential
    Materials
    • Brick, Frame
    • Roof: Composition
    Condition
    • Year built: 1932

    Utilities & green energy

    • Sewer: Public Sewer
    • Water: City Water, Public
    • Utilities for property: Cable Connected, Electricity Connected, Natural Gas Connected, Sewer Connected, Phone Connected

    Community & HOA

    Location
    • Region: La Crosse

    Financial & listing details

    • Tax assessed value: $145,000
    • Annual tax amount: $2,184
    • Date on market: 2/20/2024
    • Electric utility on property: Yes

    Price history

    DateEventPrice
    4/8/2024Sold--
    Source: Western Kansas AOR #202981 Report a problem
    3/22/2024Pending sale$150,000$55/sqft
    Source: Western Kansas AOR #202981 Report a problem
    3/1/2024Contingent$150,000$55/sqft
    Source: Western Kansas AOR #202981 Report a problem
    2/20/2024Listed for sale$150,000+56.3%$55/sqft
    Source: Western Kansas AOR #202981 Report a problem
    6/1/2021Sold--
    Source: Agent Provided Report a problem
    4/8/2021Pending sale$96,000$35/sqft
    Source: Owner Report a problem
    3/11/2021Listed for sale$96,000$35/sqft
    Source: Owner Report a problem

    Public tax history

    YearProperty taxesTax assessment
    2025-- $16,675 +39.4%
    2024-- $11,965 +10%
    2023-- $10,877 +5.8%
    2022-- $10,284 +24.9%
    2021-- $8,234 +0.4%
    2020-- $8,200 +3%
    2019-- $7,963 -4.2%
    2018-- $8,308 +2.3%
    2017-- $8,119 +1%
    2016-- $8,039 -0.1%
    2015-- $8,048 +5.1%
    2014-- $7,658 +3.1%
    2013-- $7,429
    2012-- --
    2011-- --
    2010-- $7,177
    2009-- $7,177
    2008-- $7,177
    Find assessor info on the county website

    Neighborhood: 67548

    Nearby schools

    GreatSchools rating