Truly Amazing home in the heart of Gallatin! Gorgeous setting on a dead end street. Relax by the pool under the covered patio! This house has so many additional features, it's hard to list them all. Theater room is sure to be a hit! 3 bedrooms and 2 baths upstairs, Primary bedroom on main floor. Tornado Shelter! Amazing Kitchen! Separate office space for in home office! And the list goes on!
Closed
$966,000
614 Concord Dr, Gallatin, TN 37066
4beds
3,878sqft
Single Family Residence, Residential
Built in 2015
0.54 Acres Lot
$1,035,400 Zestimate®
$249/sqft
$4,176 Estimated rent
Home value
$1,035,400
$984,000 - $1.10M
$4,176/mo
Zestimate® history
Owner options
List your home for rent
$4,176/mo
Rent Zestimate®
Find your next renter with Zillow Rental Manager. Plus, with online applications, you can quickly screen prospective tenants – for free.
$4,176/mo
Rent Zestimate®
Refinance and save
$5,609/mo
Est. payment
Refinancing to a lower rate could help reduce your monthly payments and save thousands over the life of the loan.
$5,609/mo
Est. payment
Explore your selling options
Work with a Zillow partner agent
Leverage their expertise and Zillow's premium Showcase listings to get your home seen by more buyers.
Get startedList with your own agent
Get your home in front of millions of buyers by listing it on Zillow.
Learn how to do itSell it yourself
Take full control of how buyers see your home on Zillow by listing For Sale by Owner (FSBO).
List your homeWhat's special
Zillow last checked:
Listing updated:
Listed by:
Ray Carman 615-428-4920,
Priority ONE Real Estate and Auction
Bought with:
Matt Clausen, 290501
Clausen Group REALTORS
Source: RealTracs MLS as distributed by MLS GRID,MLS#: 2666358
Facts & features
Interior
Bedrooms & bathrooms
- Bedrooms: 4
- Bathrooms: 4
- Full bathrooms: 3
- 1/2 bathrooms: 1
- Main level bedrooms: 1
Bedroom 1
- Features: Full Bath
- Level: Full Bath
- Area: 288 Square Feet
- Dimensions: 18x16
Bedroom 2
- Features: Walk-In Closet(s)
- Level: Walk-In Closet(s)
- Area: 154 Square Feet
- Dimensions: 14x11
Bedroom 3
- Features: Extra Large Closet
- Level: Extra Large Closet
- Area: 154 Square Feet
- Dimensions: 14x11
Bedroom 4
- Features: Extra Large Closet
- Level: Extra Large Closet
- Area: 156 Square Feet
- Dimensions: 13x12
Bonus room
- Features: Second Floor
- Level: Second Floor
- Area: 408 Square Feet
- Dimensions: 24x17
Dining room
- Features: Formal
- Level: Formal
- Area: 143 Square Feet
- Dimensions: 13x11
Kitchen
- Features: Eat-in Kitchen
- Level: Eat-in Kitchen
- Area: 345 Square Feet
- Dimensions: 15x23
Living room
- Area: 360 Square Feet
- Dimensions: 20x18
Heating
- Central
Cooling
- Central Air
Appliances
- Included: Built-In Electric Oven, Built-In Electric Range
Features
- Flooring: Carpet, Wood, Tile
- Number of fireplaces: 1
Interior area
- Total structure area: 3,878
- Total interior livable area: 3,878 sqft
- Finished area above ground: 3,878
Property
Parking
- Total spaces: 3
- Parking features: Garage Faces Side
- Garage spaces: 3
Features
- Levels: Two
- Stories: 2
- Has private pool: Yes
- Pool features: In Ground
- Fencing: Back Yard
Lot
- Size: 0.54 Acres
- Dimensions: 200 x 200 IRR
Details
- Parcel number: 125M C 00700 000
- Special conditions: Standard
Construction
Type & style
- Home type: SingleFamily
- Architectural style: Contemporary
- Property subtype: Single Family Residence, Residential
Materials
- Brick
- Roof: Shingle
Condition
- New construction: No
- Year built: 2015
Utilities & green energy
- Sewer: Public Sewer
- Water: Public
- Utilities for property: Water Available
Community & HOA
Community
- Subdivision: Martins Vineyard Sec
HOA
- Has HOA: No
Location
- Region: Gallatin
Financial & listing details
- Price per square foot: $249/sqft
- Tax assessed value: $868,600
- Annual tax amount: $4,404
- Date on market: 6/13/2024
Price history
| Date | Event | Price |
|---|---|---|
| 7/17/2024 | Sold | $966,000-1.4%$249/sqft |
Source:  RealTracs MLS as distributed by MLS GRID #2666358 Report a problem RealTracs MLS as distributed by MLS GRID #2666358 Report a problem | ||
| 6/19/2024 | Contingent | $979,900$253/sqft |
Source: RealTracs MLS as distributed by MLS GRID #2666358 Report a problem | ||
| 6/13/2024 | Listed for sale | $979,900+2077.6%$253/sqft |
Source: RealTracs MLS as distributed by MLS GRID #2666358 Report a problem | ||
| 11/5/2014 | Sold | $45,000-8.2%$12/sqft |
Source: Public Record Report a problem | ||
| 6/14/2014 | Price change | $49,000-2%$13/sqft |
Source: Coldwell Banker Barnes #1500097 Report a problem | ||
| 2/14/2014 | Price change | $50,000+16.3%$13/sqft |
Source: Coldwell Banker Barnes #1500097 Report a problem | ||
| 11/23/2013 | Listed for sale | $43,000-44.2%$11/sqft |
Source: Coldwell Banker Barnes #1500097 Report a problem | ||
| 5/23/2013 | Sold | $77,000+75%$20/sqft |
Source: Agent Provided Report a problem | ||
| 3/7/2012 | Price change | $44,000-21.8%$11/sqft |
Source: Martin Realty House #1170428 Report a problem | ||
| 6/10/2011 | Listed for sale | $56,300$15/sqft |
Source: Martin Realty House #1170428 Report a problem | ||
Public tax history
| Year | Property taxes | Tax assessment |
|---|---|---|
| 2025 | $4,236 | $217,150 |
| 2024 | $4,236 -3.8% | $217,150 +50.5% |
| 2023 | $4,404 -0.3% | $144,300 -75% |
| 2022 | $4,419 +35.4% | $577,200 |
| 2021 | $3,264 | $577,200 |
| 2020 | $3,264 -26.1% | $577,200 |
| 2019 | $4,419 +342.7% | $577,200 +43.1% |
| 2018 | $998 | $403,300 |
| 2017 | -- | -- |
| 2016 | -- | -- |
| 2015 | -- | -- |
| 2014 | -- | -- |
| 2011 | $278 -32.9% | $13,750 |
| 2010 | $414 | $13,750 |
| 2009 | $414 | $13,750 -15.4% |
| 2008 | -- | $16,250 -6.6% |
| 2007 | $592 | $17,400 |
Find assessor info on the county website
Neighborhood: 37066
Nearby homes
- $--0.54 Acres614 Concord Dr LOT 34, Gallatin, TN 37066Off Market

- $909,1003 bd3 ba3.3k sqft620 Concord Dr, Gallatin, TN 37066Off Market
- $855,0004 bd4 ba3.2k sqft1163 Blackshear Dr, Gallatin, TN 37066Sold

- $832,2000.52 Acres1157 Blackshear Dr, Gallatin, TN 37066Off Market
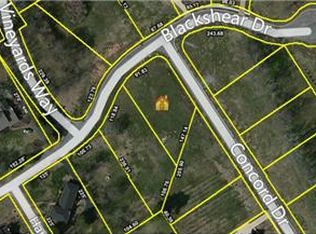
- $--0.52 Acres1157 Blackshear Dr LOT 35, Gallatin, TN 37066Off Market
- $12,000-- bd-- ba-- sqft1167 Blackshear Dr, Gallatin, TN 37066Off Market
- $613,5003 bd2 ba3k sqft626 Concord Dr, Gallatin, TN 37066Off Market
- $698,2003 bd3 ba2.8k sqft617 Concord Dr, Gallatin, TN 37066Off Market
Nearby schools
GreatSchools rating
- 8/10Howard Elementary SchoolGrades: PK-5Distance: 1.4 mi
- 5/10Rucker Stewart Middle SchoolGrades: 6-8Distance: 1 mi
- 5/10Gallatin Senior High SchoolGrades: 9-12Distance: 1.1 mi
Schools provided by the listing agent
- Elementary: Howard Elementary
- Middle: Rucker Stewart Middle
- High: Gallatin Senior High School
Source: RealTracs MLS as distributed by MLS GRID. This data may not be complete. We recommend contacting the local school district to confirm school assignments for this home.
Get a cash offer in 3 minutes
Find out how much your home could sell for in as little as 3 minutes with a no-obligation cash offer.
Estimated market value
$1,035,400
Get a cash offer in 3 minutes
Find out how much your home could sell for in as little as 3 minutes with a no-obligation cash offer.
Estimated market value
$1,035,400
- Tennessee
- Sumner County
- Gallatin
- 37066
- 614 Concord Dr
Nearby cities
Nearby zip codes
Other Gallatin Topics
