Skip main navigation
Off market
  • $283,000

    614 Coronet St, Plant City, FL 33563

    3beds
    1,378sqft
    Single Family Residence
    Built in 2020
    6,699 Square Feet Lot
    $283,000 Zestimate®
    $205/sqft
    $2,191 Estimated rent

    Home value

    $283,000

    $269,000 - $297,000

    $2,191/mo

    Zestimate® history
    Loading
    Loading...

    Owner options

    List your home for rent

    $2,191/mo

    Rent Zestimate®

    Find your next renter with Zillow Rental Manager. Plus, with online applications, you can quickly screen prospective tenants – for free.

    Learn more

    $2,191/mo

    Rent Zestimate®

    Refinance and save

    $1,983/mo

    Est. payment

    Refinancing to a lower rate could help reduce your monthly payments and save thousands over the life of the loan.

    See today's rates

    $1,983/mo

    Est. payment

    Explore your selling options

    Work with a Zillow partner agent

    Leverage their expertise and Zillow's premium Showcase listings to get your home seen by more buyers.

    Get started

    List with your own agent

    Get your home in front of millions of buyers by listing it on Zillow.

    Learn how to do it

    Sell it yourself

    Take full control of how buyers see your home on Zillow by listing For Sale by Owner (FSBO).

    List your home

    What's special

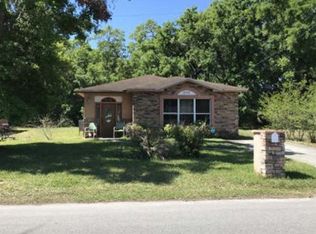
    New Plant City home near downtown - OWN FOR LESS THAN RENT with EVERYTHING NEW! Platinum Home Developers, local high Quality builder includes features that other builder up-charge for-ASK FOR THE LIST! Fantastic curb appeal with a large covered front porch with columns, brick accents and leaded glass entry door. Fall in Love in the gourmet kitchen with classic white slow close 42" super tall cabinets - WITH CROWN MOLDING, Granite counters & NEW STAINLESS APPLIANCES. The master bathroom has granite counters and upgraded step in shower & walk in closet. No Carpet...all porcelain wood plank tile throughout w/ 5" baseboards, Crown Molding in living rooms, extra recessed can lights, lots of windows for natural light, high 9.4' textured ceilings, brushed nickel door knobs, new faucets & fixtures, 3 exterior doors & flood lights on all 4 corners! The garage features a 5 panel door for taller cars, side entry door, opener, coach lights and drywall finished. New AC system has return vents in bedrooms for better air flow. New LED lights, double pane argon gas filled windows, low water use toilets, ceiling fans, R-30 insulation are great for energy efficiency. Move in ready...Perfect 1st home! No need to worry about home improvements...its all NEW & cheaper to own than an older home (low insurance & taxes) & NO HOA! Your new home is located walking distance from beautiful city parks with Lincoln IB Elementary & Marshall IB Middle Schools associated. Ask about down payment assistance & NO PMI Fee Finance Options!

    This property is off market, which means it's not currently listed for sale or rent on Zillow. This may be different from what's available on other websites or public sources.

    Originating MLS: Tampa

    Facts & features

    Interior

    Bedrooms & bathrooms
    • Bedrooms: 3
    • Bathrooms: 2
    • Full bathrooms: 2
    Heating
    • Forced air
    Cooling
    • Central
    Appliances
    • Included: Dishwasher, Range / Oven, Refrigerator
    • Laundry: In Garage
    Features
    • Ceiling Fans(s), High Ceiling(s), Master Bedroom Downstairs, Open Floorplan, Stone Counters, Walk-In Closet(s), Kitchen/Family Room Combo, Solid Surface Counters
    • Flooring: Tile
    • Windows: Insulated Windows
    Interior area
    • Structure area source: Builder
    • Total interior livable area: 1,378 sqft

    Property

    Parking
    • Total spaces: 1
    • Parking features: Garage - Attached
    Features
    • Levels: One
    • Patio & porch: Front Porch
    • Exterior features: Stucco
    Lot
    • Size: 6,699 Square Feet
    Details
    • Parcel number: 2228335EG000001000130P
    • Zoning: R-1

    Construction

    Type & style
    • Home type: SingleFamily
    • Architectural style: Contemporary
    • Property subtype: Single Family Residence
    Materials
    • masonry
    • Roof: Composition
    Condition
    • Completed
    • Year built: 2020
    Details
    • Builder model: PRIDE
    • Builder name: Platinum Home Developers LLC

    Utilities & green energy

    • Sewer: Public Sewer
    • Water: Public
    • Utilities for property: Cable Available

    Community & HOA

    Community
    • Subdivision: PINEHURST NORTH
    Location
    • Region: Plant City

    Financial & listing details

    • Price per square foot: $205/sqft
    • Tax assessed value: $223,119
    • Annual tax amount: $2,959
    • Listing terms: Cash, Conventional, FHA, VA Loan, Special Funding
    • Ownership: Fee Simple

    Price history

    DateEventPrice
    1/7/2021Sold$217,000+1%$157/sqft
    Source: Public Record Report a problem
    11/14/2020Pending sale$214,900$156/sqft
    Source: BLUE SUN REALTY #T3215015 Report a problem
    11/7/2020Listed for sale$214,900+8%$156/sqft
    Source: BLUE SUN REALTY #T3215015 Report a problem
    4/7/2020Listing removed$198,900$144/sqft
    Source: BLUE SUN REALTY #T3215015 Report a problem
    2/22/2020Pending sale$198,900$144/sqft
    Source: BLUE SUN REALTY #T3215015 Report a problem
    2/14/2020Price change$198,900+2.1%$144/sqft
    Source: BLUE SUN REALTY #T3215015 Report a problem
    2/12/2020Pending sale$194,900$141/sqft
    Source: BLUE SUN REALTY #T3215015 Report a problem
    12/12/2019Listed for sale$194,900$141/sqft
    Source: BLUE SUN REALTY #T3215015 Report a problem

    Public tax history

    YearProperty taxesTax assessment
    2025$2,959 +8.8%$203,561 +2.9%
    2024$2,721 +3%$197,824 +3%
    2023$2,642 +3.2%$192,062 +3%
    2022$2,561 +1.4%$186,468 +3%
    2021$2,526 +515.5%$181,037 +707.2%
    2020$410 +50.1%$22,428 +103.9%
    2019$273 $11,002 -36.2%
    2018$273 +16.6%$17,252 +25%
    2017$234 +15%$13,802 +67%
    2016$204 +19.3%$8,266 +10%
    2015$171 +20.3%$7,515 +10%
    2014$142 $6,832 +10%
    2013$142 +5.7%$6,211 -10%
    2012$134 -21.7%$6,901 -21.5%
    2011$172 -12.5%$8,794 -12.9%
    2010$196 -33.8%$10,100 -33.3%
    2009$296 -12.3%$15,150 -14.3%
    2008$337 +18.4%$17,675 +16.7%
    2007$285 +9.8%$15,150 +20%
    2006$259 +21.6%$12,625 +25%
    2005$213 $10,100 +100%
    2004-- $5,050 -52.9%
    2003-- $10,718 +2.4%
    2002-- $10,467 +1.6%
    2001-- $10,302 -31.4%
    2000-- $15,009
    Find assessor info on the county website

    Neighborhood: 33563

    Nearby schools

    GreatSchools rating
    Schools provided by the listing agent
    • Middle: Marshall-HB
    • High: Plant City-HB

    Source: The MLS. This data may not be complete. We recommend contacting the local school district to confirm school assignments for this home.

    Get a cash offer in 3 minutes
    Find out how much your home could sell for in as little as 3 minutes with a no-obligation cash offer.
    Estimated market value
    $283,000
    Get a cash offer in 3 minutes
    Find out how much your home could sell for in as little as 3 minutes with a no-obligation cash offer.
    Estimated market value
    $283,000