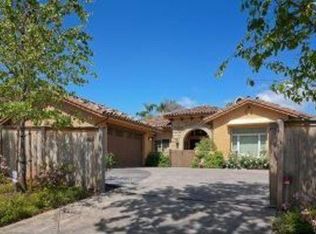
Experience luxurious living in this 4 bedroom, 4 bathroom Spanish Mission-inspired residence, newly built in 2007 by renowned local developer Trudi Carey. With over 3200 square feet of living space, this home is set on a generous 0.29 acre lot, showcasing a vibrant blend of colorful landscaping, lush green lawns, multiple garden areas, and mountain views. The property features wood flooring and cabinetry throughout, a custom Mission style clay roof, an El Dorado ''Santa Barbara'' coarse engineered sandstone arched entryway, and grand double Jeld-Wen entry doors. The formal living room boasts 14'6'' high ceilings. Additionally featured in the living area and den are thick wood cross-beamed ceilings, complemented by distinct interior fireplaces. At the heart of the home lies an exquisite gourmet kitchen with two sinks, two dishwashers, double built-in ovens, stainless steel appliances, a wine fridge, and wine storage. The kitchen also includes a breakfast area, ample counter space for buffet serving, a Butler pantry serving counter, glass upper cabinets for fine dishware display, a large center island with bar stool seating, high windows overlooking the vegetable & herb garden, beautiful stone countertops, and limestone tile backsplashes. Adjacent to the kitchen, you'll find a formal dining room, a spacious laundry room and storage area, separate pantry space, and a bright bedroom with sliding door access to the front courtyard and an ensuite bathroom. This home offers a flexible floor plan with an office that can be converted into a fourth bedroom. One of the bedrooms has private side door exterior access, an ensuite bathroom, and a kitchenette (including a sink, small refrigerator, microwave, and dishwasher), making it ideal for a rental, mother-in-law unit, or guest suite. The primary bedroom serves as a luxurious retreat with a custom mantle fireplace, wide sliding doors leading to a private patio, and a high-ceiling walk-in closet with floor to ceiling custom storage. The ensuite bath features limestone tile floors, a limestone-walled walk-in shower with frameless glass enclosure, soaking tub, and a double sink vanity with deep drawers and travertine counters. Further enhancing this luxury residence is a spacious patio off the living areas perfect for hosting large gatherings, complete with overhead string lights for ambiance. The property features a two-car garage and dual zoned heating systems (plumbed for future AC installation if desired). Located on a private cul-de-sac among other custom Trudi Carey homes, this timeless residence is within the Kellogg school district and close to Calle Real shops, restaurants, local parks and Goleta Valley Hospital. Don't miss out on this exceptional home!
Closed
Zillow last checked:
Listing updated:
Bought with:
Angela Moloney, 01221588
Berkshire Hathaway HomeServices California Properties
Source: SBMLS,MLS#: 24-2246
Price history
| Date | Event | Price |
|---|---|---|
| 10/25/2024 | Sold | $3,050,000-6.9%$942/sqft |
Source:  SBMLS #24-2246 Report a problem SBMLS #24-2246 Report a problem | ||
| 9/23/2024 | Pending sale | $3,275,000$1,011/sqft |
Source: SBMLS #24-2428 Report a problem | ||
| 7/9/2024 | Listed for sale | $3,275,000+64.6%$1,011/sqft |
Source: SBMLS #24-2246 Report a problem | ||
| 3/31/2008 | Sold | $1,990,000$614/sqft |
Source: Public Record Report a problem | ||
Nearby homes
- $3,324,7004 bd5 ba3.2k sqft612 Corte Bella, Santa Barbara, CA 93111Off Market

- $3,242,9004 bd4 ba3.2k sqft610 Corte Bella, Santa Barbara, CA 93111Off Market

- $1,932,7003 bd2 ba1.7k sqft613 Corte Bella, Santa Barbara, CA 93111Off Market
- $2,994,9004 bd4 ba3k sqft625 N Kellogg Ave, Santa Barbara, CA 93111Off Market
Sell for more on Zillow
Get a Zillow Showcase℠ listing at no additional cost and you could sell for .
$3,272,800
2% more
+$65,456
With Zillow Showcase(estimated)
$3,338,256
