Dedicated officeStorage shedOversized walk-in showerGenerous walk-in closetDual vanitiesLarge ensuite bath
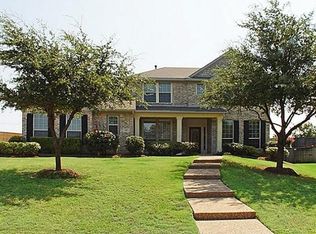
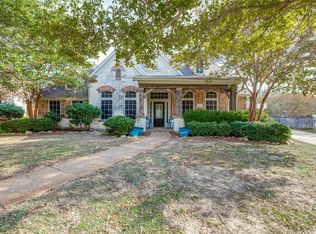
Welcome home to 614 Creek View Drive where space, comfort, and convenience come together in one of Prosper’s most desirable neighborhoods! From the moment you walk in, you’ll feel the thoughtful design that makes this home perfect for both relaxing and entertaining.
You’ll love the flexible layout featuring two spacious living areas, a dedicated office, and an open-concept kitchen that flows seamlessly into the main living and dining areas. The primary suite is tucked away on the first floor and offers a peaceful retreat with a large ensuite bath, complete with an oversized walk-in shower, dual vanities, and a generous walk-in closet.
Upstairs, a second living area offers endless possibilities, use it as a game room, media room, second living. A guest suite with its own private ensuite bath gives everyone their own comfortable space.
Step outside to enjoy the side patio, perfect for your morning coffee or evening barbecue. The spacious backyard has plenty of room to play, relax, or garden and even includes a storage shed for all your extras. A three-car garage gives you space for vehicles, toys, and tools alike.
Nestled in a established neighborhood close to top-rated Prosper ISD schools, dining, and shopping, this home checks every box. Whether you’re hosting friends, working from home, or simply soaking in the Texas sunsets, this property gives you room to live, work, and play in style.
37 days
|
767
|
25
|
Likely to sell faster than
Zillow last checked:
Listing updated:
Listed by:
Nikole Davis0703989,
Worth Clark Realty800-991-6092
Source: NTREIS,MLS#: 21299387
Loading...
Facts & features
Interior
Bedrooms & bathrooms
Bedrooms: 4
Bathrooms: 4
Full bathrooms: 3
1/2 bathrooms: 1
Primary bedroom
Features: Ceiling Fan(s), Dual Sinks, En Suite Bathroom, Separate Shower, Walk-In Closet(s)
Level: First
Dimensions: 19 x 13
Bedroom
Level: Second
Dimensions: 13 x 12
Bedroom
Level: Second
Dimensions: 14 x 10
Bedroom
Level: Second
Dimensions: 12 x 11
Kitchen
Features: Built-in Features, Granite Counters, Kitchen Island, Pantry
Explore the cost of this home by adjusting the details. Changes won't be saved.
Principal & interest
$1,547
Mortgage insurance
$0
Property taxes
$170
Home insurance
$105
HOA fees
$0
Utilities
Not included
All calculations are estimates and provided by Zillow, Inc. for informational purposes only. Actual amounts may vary.
HOA fees may include property taxes on listings classified as Co-Ops. Contact the listing agent and/or owner for fee details.
Mortgage interest rates are dependent on a number of factors, including credit score, down payment, and repayment length. Interest rate data provided by Zillow Group Marketplace, Inc. as of 1/1/1970 from various mortgage lenders with which we have lead or other similar arrangements; the Estimated Payment is an average of those rates.
See how much you could borrow to make a competitive offer.