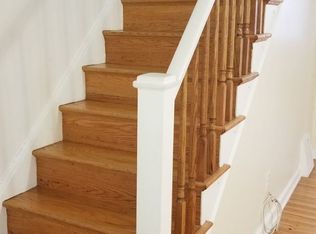
Professional photos will be taken on Thursday (1/15) and uploaded as soon as possible. Stay tuned! Welcome to 614 Crescent Drive, a wonderful brick row home located on a bright, wide street. A charming front patio welcomes you, perfect for morning coffee or relaxing with neighbors during happy hour. Step inside to a comfortable living room that flows nicely into the dining area and kitchen. This home has been lovingly maintained over the years and thoughtfully cared for throughout. Upstairs you’ll find three bedrooms and a nicely refinished full bathroom. The fully finished basement offers a great additional living space, ideal for relaxing or gathering with friends. Laundry is conveniently located on this level, along with a rear storage room that’s perfect for seasonal items and extra belongings. Out back, enjoy a fenced-in area that’s great for get-togethers and barbecues. Major updates include a new roof in 2012 (coated in 2024), HVAC replaced in 2020, and newer windows installed in stages from 2007–2020. This home has truly been well cared for and is conveniently located near shopping, dining, major routes, and public transportation. It is ready for it's next chapter!
Sold for $245,000
$245,000
614 Crescent Dr, Glenolden, PA 19036
3beds
1,152sqft
Townhouse
Built in 1954
2,614 Square Feet Lot
$245,600 Zestimate®
$213/sqft
$2,063 Estimated rent
Home value
$245,600
$223,000 - $273,000
$2,063/mo
Zestimate® history
Owner options
List your home for rent
$2,063/mo
Rent Zestimate®
Find your next renter with Zillow Rental Manager. Plus, with online applications, you can quickly screen prospective tenants – for free.
$2,063/mo
Rent Zestimate®
Refinance and save
$1,791/mo
Est. payment
Refinancing to a lower rate could help reduce your monthly payments and save thousands over the life of the loan.
$1,791/mo
Est. payment
Explore your selling options
Work with a Zillow partner agent
Leverage their expertise and Zillow's premium Showcase listings to get your home seen by more buyers.
Get startedList with your own agent
Get your home in front of millions of buyers by listing it on Zillow.
Learn how to do itSell it yourself
Take full control of how buyers see your home on Zillow by listing For Sale by Owner (FSBO).
List your homeWhat's special
Additional living spaceFully finished basementBrick row homeCharming front patioThree bedroomsBright wide street
Zillow last checked:
Listing updated:
Listed by:
Mary Beale 484-431-2651,
BHHS Fox & Roach-Media
Bought with:
Margaret Butcher, RS-0037536
Century 21 All Elite Inc-Brookhaven
William Joos, AB050330L
Century 21 All Elite Inc-Brookhaven
Source: Bright MLS,MLS#: PADE2106614
Facts & features
Interior
Bedrooms & bathrooms
- Bedrooms: 3
- Bathrooms: 2
- Full bathrooms: 1
- 1/2 bathrooms: 1
Rooms
- Room types: Living Room, Dining Room, Bedroom 2, Bedroom 3, Kitchen, Family Room, Bedroom 1, Laundry, Bathroom 1, Half Bath
Bedroom 1
- Level: Upper
Bedroom 2
- Level: Upper
Bedroom 3
- Level: Upper
Bathroom 1
- Level: Upper
Dining room
- Level: Main
Family room
- Level: Lower
Half bath
- Level: Lower
Kitchen
- Level: Main
Laundry
- Level: Lower
Living room
- Level: Main
Heating
- Forced Air, Natural Gas
Cooling
- Central Air, Natural Gas
Appliances
- Included: Gas Water Heater
- Laundry: In Basement, Laundry Room
Features
- Windows: Bay/Bow
- Basement: Finished,Heated,Rear Entrance
- Has fireplace: No
Interior area
- Total structure area: 1,152
- Total interior livable area: 1,152 sqft
- Finished area above ground: 1,152
- Finished area below ground: 0
Property
Parking
- Total spaces: 1
- Parking features: Driveway, On Street
- Uncovered spaces: 1
Accessibility
- Accessibility features: 2+ Access Exits
Features
- Levels: Two
- Stories: 2
- Pool features: None
Lot
- Size: 2,614 Square Feet
- Dimensions: 16 x 110
Details
- Additional structures: Above Grade, Below Grade
- Parcel number: 15000114500
- Zoning: R-10
- Zoning description: Residential
- Special conditions: Standard
Construction
Type & style
- Home type: Townhouse
- Architectural style: AirLite
- Property subtype: Townhouse
Materials
- Brick
- Foundation: Concrete Perimeter
- Roof: Flat
Condition
- New construction: No
- Year built: 1954
Utilities & green energy
- Electric: 100 Amp Service
- Sewer: Public Sewer
- Water: Public
- Utilities for property: Cable Connected, Electricity Available, Natural Gas Available, Sewer Available, Fiber Optic
Community & HOA
Community
- Subdivision: Briarcliff
HOA
- Has HOA: No
Location
- Region: Glenolden
- Municipality: DARBY TWP
Financial & listing details
- Price per square foot: $213/sqft
- Tax assessed value: $105,220
- Annual tax amount: $4,872
- Date on market: 1/16/2026
- Listing agreement: Exclusive Right To Sell
- Inclusions: Washer, Dryer And Refrigerator
- Exclusions: Shelf In Living Room
- Ownership: Fee Simple
Price history
| Date | Event | Price |
|---|---|---|
| 2/26/2026 | Sold | $245,000+2.9%$213/sqft |
Source:  Bright MLS #PADE2106614 Report a problem Bright MLS #PADE2106614 Report a problem | ||
| 1/19/2026 | Pending sale | $238,000$207/sqft |
Source: Bright MLS #PADE2106614 Report a problem | ||
| 1/16/2026 | Listed for sale | $238,000$207/sqft |
Source: Bright MLS #PADE2106614 Report a problem | ||
Public tax history
| Year | Property taxes | Tax assessment |
|---|---|---|
| 2026 | $5,002 +5.2% | $105,220 |
| 2025 | $4,756 +2% | $105,220 |
| 2024 | $4,663 +29.3% | $105,220 |
| 2023 | $3,606 -19.1% | $105,220 |
| 2022 | $4,455 +0.8% | $105,220 |
| 2021 | $4,418 +916.4% | $105,220 +32.2% |
| 2020 | $435 -91% | $79,600 |
| 2019 | $4,853 +2.3% | $79,600 |
| 2018 | $4,746 +986.3% | $79,600 |
| 2017 | $437 -2% | $79,600 |
| 2016 | $446 +2% | $79,600 |
| 2015 | $437 -2% | $79,600 |
| 2014 | $446 +4.9% | $79,600 |
| 2013 | $425 +0.8% | $79,600 |
| 2012 | $422 +2.3% | $79,600 |
| 2011 | $412 | $79,600 |
| 2010 | $412 +9.7% | $79,600 |
| 2009 | $376 | $79,600 |
| 2008 | $376 +6.1% | $79,600 |
| 2007 | $354 | $79,600 |
| 2006 | $354 | $79,600 |
| 2005 | $354 | $79,600 |
| 2004 | $354 +8.5% | $79,600 |
| 2003 | $326 +7.9% | $79,600 |
| 2002 | $302 | $79,600 |
| 2000 | $302 | $79,600 |
Find assessor info on the county website
Neighborhood: 19036
Nearby homes
- $214,3003 bd1 ba1.1k sqft616 Crescent Dr, Glenolden, PA 19036Off Market
- $210,8003 bd1 ba1.1k sqft612 Crescent Dr, Glenolden, PA 19036Off Market
- $217,5003 bd1 ba1.1k sqft610 Crescent Dr, Glenolden, PA 19036Off Market
- $244,8003 bd1 ba1.1k sqft618 Crescent Dr, Glenolden, PA 19036Off Market
- $214,7003 bd1 ba1.1k sqft608 Crescent Dr, Glenolden, PA 19036Off Market
- $222,2003 bd1 ba1.1k sqft620 Crescent Dr, Glenolden, PA 19036Off Market
- $263,3003 bd2 ba1.1k sqft606 Crescent Dr, Glenolden, PA 19036Off Market
- $250,0003 bd1 ba1.1k sqft604 Crescent Dr, Glenolden, PA 19036Sold
Nearby schools
GreatSchools rating
- 5/10Darby Twp SchoolGrades: K-8Distance: 0.3 mi
- 2/10Academy Park High SchoolGrades: 9-12Distance: 1.6 mi
- NASoutheast Delco Kindergarten CenterGrades: KDistance: 0.4 mi
Schools provided by the listing agent
- District: Southeast Delco
Source: Bright MLS. This data may not be complete. We recommend contacting the local school district to confirm school assignments for this home.
Get a cash offer in 3 minutes
Find out how much your home could sell for in as little as 3 minutes with a no-obligation cash offer.
Estimated market value
$245,600
Get a cash offer in 3 minutes
Find out how much your home could sell for in as little as 3 minutes with a no-obligation cash offer.
Estimated market value
$245,600
- Pennsylvania
- Delaware County
- Glenolden
- 19036
- 614 Crescent Dr
Nearby cities
Nearby zip codes
Other Glenolden Topics
