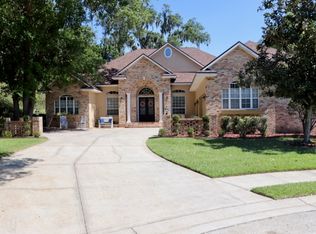
NEW ROOF installed!!! Welcome home! This spacious and well-appointed 5 bedroom pool home is located in the desirable south Lakeland gated community of Crescent Hills. Featuring an open floor plan, split bedrooms, an office, a movie room, and a play room, providing ample space for large gatherings and extended overnight stays. This homes entertainment value is limitless and provides plenty of options for indoor recreation and relaxation.The presence of a pool and hot tub provide a perfect spot for gatherings for outdoor enthusiasts. The spacious and open layout of the property and cul de sac location also allow for plenty of room to entertain and expand as needed. The home boasts several upgrades, including stainless appliances and granite counters in the kitchen, which add a touch of modern elegance to the space. It is perfect for those who enjoy a comfortable and convenient lifestyle. The location in a gated community ensures added security and privacy. The property's upgrades, ample space, and recreational amenities make it an ideal place for many living situations or those who enjoy entertaining guests. Sellers are ready to sell! Bring your offer today!!!
Sold for $699,000
$699,000
614 CRESCENT HILLS PLACE, LAKELAND, FL 33813
5beds
4,204sqft
Single Family Residence
Built in 1997
0.35 Acres Lot
$729,600 Zestimate®
$166/sqft
$4,011 Estimated rent
Home value
$729,600
$693,000 - $773,000
$4,011/mo
Zestimate® history
Owner options
List your home for rent
$4,011/mo
Rent Zestimate®
Find your next renter with Zillow Rental Manager. Plus, with online applications, you can quickly screen prospective tenants – for free.
$4,011/mo
Rent Zestimate®
Refinance and save
$3,927/mo
Est. payment
Refinancing to a lower rate could help reduce your monthly payments and save thousands over the life of the loan.
$3,927/mo
Est. payment
Explore your selling options
Work with a Zillow partner agent
Leverage their expertise and Zillow's premium Showcase listings to get your home seen by more buyers.
Get startedList with your own agent
Get your home in front of millions of buyers by listing it on Zillow.
Learn how to do itSell it yourself
Take full control of how buyers see your home on Zillow by listing For Sale by Owner (FSBO).
List your homeWhat's special
Hot tubCul de sac locationOpen floor planMovie roomAmple spacePlay roomGranite counters
Zillow last checked:
Listing updated:
Listed by:
Maggie Olivera 863-559-9178,
XCELLENCE REALTY, INC 866-595-6025
Bought with:
Alicia Golotko, 3260938
XCELLENCE REALTY, INC
Source: Stellar MLS,MLS#: L4936348 Originating MLS: Lakeland
Originating MLS: Lakeland
Facts & features
Interior
Bedrooms & bathrooms
- Bedrooms: 5
- Bathrooms: 4
- Full bathrooms: 3
- 1/2 bathrooms: 1
Rooms
- Room types: Attic, Breakfast Room Separate, Florida Room, Dining Room, Utility Room
Primary bedroom
- Level: Second
- Dimensions: 18x14
Bedroom 2
- Level: Second
- Dimensions: 16x14
Bedroom 3
- Level: Second
- Dimensions: 14x13
Bedroom 4
- Level: First
- Dimensions: 14x11
Primary bathroom
- Features: Bath w Spa/Hydro Massage Tub, Dual Sinks, Tub with Separate Shower Stall
- Level: Second
Bonus room
- Level: Second
- Dimensions: 20x14
Den
- Level: First
- Dimensions: 14x13
Dinette
- Level: First
- Dimensions: 12x7
Dining room
- Level: First
- Dimensions: 14x13
Family room
- Level: First
- Dimensions: 43x16
Kitchen
- Features: Pantry, Kitchen Island
- Level: First
- Dimensions: 16x14
Living room
- Level: First
- Dimensions: 24x18
Heating
- Central, Zoned
Cooling
- Central Air, Zoned
Appliances
- Included: Dishwasher, Disposal, Electric Water Heater, Microwave, Range, Refrigerator
- Laundry: Inside
Features
- Cathedral Ceiling(s), Ceiling Fan(s), Crown Molding, Eating Space In Kitchen, High Ceilings, Kitchen/Family Room Combo, Open Floorplan, Split Bedroom, Tray Ceiling(s), Vaulted Ceiling(s), Walk-In Closet(s)
- Flooring: Carpet, Ceramic Tile, Hardwood
- Doors: French Doors
- Windows: Blinds
- Has fireplace: Yes
- Fireplace features: Family Room, Gas
Interior area
- Total structure area: 5,071
- Total interior livable area: 4,204 sqft
Property
Parking
- Total spaces: 2
- Parking features: Circular Driveway, Garage Door Opener, Guest, Oversized
- Attached garage spaces: 2
- Has uncovered spaces: Yes
- Details: Garage Dimensions: 31x27
Features
- Levels: Two
- Stories: 2
- Exterior features: Irrigation System, Rain Gutters
- Has private pool: Yes
- Pool features: In Ground
- Has spa: Yes
- Spa features: In Ground
- Fencing: Fenced
- Has view: Yes
- View description: Trees/Woods
Lot
- Size: 0.35 Acres
- Features: Corner Lot, Cul-De-Sac, In County, Oversized Lot
- Residential vegetation: Mature Landscaping, Oak Trees, Trees/Landscaped
Details
- Parcel number: 242919286030000130
- Zoning: 0
- Special conditions: None
Construction
Type & style
- Home type: SingleFamily
- Property subtype: Single Family Residence
Materials
- Block, Stucco
- Foundation: Slab
- Roof: Shingle
Condition
- New construction: No
- Year built: 1997
Utilities & green energy
- Sewer: Public Sewer
- Water: Public
- Utilities for property: Cable Connected, Fire Hydrant, Public, Street Lights, Underground Utilities
Community & HOA
Community
- Features: Deed Restrictions, Gated
- Security: Gated Community, Smoke Detector(s)
- Pet fee: $0 monthly
- Subdivision: CRESCENT HILLS OF CHRISTINA
HOA
- Has HOA: Yes
- Amenities included: Gated
- Services included: Reserve Fund
- HOA fee: $75 monthly
- HOA name: June TTyre
- HOA phone: 863-660-7741
Location
- Region: Lakeland
Financial & listing details
- Price per square foot: $166/sqft
- Tax assessed value: $606,567
- Annual tax amount: $5,123
- Date on market: 4/5/2023
- Cumulative days on market: 161 days
- Listing terms: Cash,Conventional,FHA,VA Loan
- Ownership: Fee Simple
- Total actual rent: 0
- Road surface type: Asphalt, Paved
Price history
| Date | Event | Price |
|---|---|---|
| 10/30/2023 | Sold | $699,000$166/sqft |
Source:  Stellar MLS #L4936348 Report a problem Stellar MLS #L4936348 Report a problem | ||
| 9/14/2023 | Pending sale | $699,000$166/sqft |
Source: Stellar MLS #L4936348 Report a problem | ||
| 9/7/2023 | Price change | $699,000-6.8%$166/sqft |
Source: Stellar MLS #L4936348 Report a problem | ||
| 8/11/2023 | Price change | $750,000-4.9%$178/sqft |
Source: Stellar MLS #L4936348 Report a problem | ||
| 7/26/2023 | Price change | $788,500-0.1%$188/sqft |
Source: Stellar MLS #L4936348 Report a problem | ||
| 6/23/2023 | Price change | $789,000-1.3%$188/sqft |
Source: Stellar MLS #L4936348 Report a problem | ||
| 5/26/2023 | Price change | $799,000-3.2%$190/sqft |
Source: Stellar MLS #L4936348 Report a problem | ||
| 5/18/2023 | Price change | $825,000-2.9%$196/sqft |
Source: Stellar MLS #L4936348 Report a problem | ||
| 4/5/2023 | Listed for sale | $850,000+41.9%$202/sqft |
Source: Stellar MLS #L4936348 Report a problem | ||
| 8/16/2016 | Listing removed | $599,000$142/sqft |
Source: PREMIER REALTY NETWORK, INC #L4711783 Report a problem | ||
| 2/22/2016 | Listed for sale | $599,000+42.6%$142/sqft |
Source: PREMIER REALTY NETWORK, INC #L4711783 Report a problem | ||
| 12/28/2012 | Sold | $420,000+551.2%$100/sqft |
Source: Public Record Report a problem | ||
| 2/13/1997 | Sold | $64,500$15/sqft |
Source: Public Record Report a problem | ||
Public tax history
| Year | Property taxes | Tax assessment |
|---|---|---|
| 2025 | $6,677 +2.9% | $556,607 +2.9% |
| 2024 | $6,486 +36% | $540,920 +34.1% |
| 2023 | $4,770 +2% | $403,307 +3% |
| 2022 | $4,675 -0.9% | $391,560 +3% |
| 2021 | $4,720 +0.7% | $380,155 +1.4% |
| 2020 | $4,689 -0.4% | $374,906 +2.3% |
| 2019 | $4,708 -7.9% | $366,477 +1.9% |
| 2018 | $5,110 +1.2% | $359,644 +2.1% |
| 2017 | $5,049 +11.4% | $352,247 +2.1% |
| 2016 | $4,531 -1.8% | $345,002 +0.7% |
| 2015 | $4,612 -2% | $342,604 +0.8% |
| 2014 | $4,704 +5.2% | $339,885 +4.3% |
| 2013 | $4,472 -0.2% | $325,847 +11.9% |
| 2012 | $4,479 -6.6% | $291,141 -5.5% |
| 2011 | $4,796 +10.7% | $308,182 -0.7% |
| 2010 | $4,333 -20.3% | $310,344 -13.9% |
| 2009 | $5,437 +7.2% | $360,466 +0.1% |
| 2008 | $5,071 | $360,106 |
| 2007 | -- | -- |
| 2006 | $5,582 | -- |
| 2005 | -- | -- |
| 2004 | -- | -- |
| 2003 | $4,956 +21.7% | $322,480 +22.4% |
| 2002 | $4,071 +1.8% | $263,546 +1.6% |
| 2001 | $4,000 | $259,396 |
Find assessor info on the county website
Neighborhood: Lakeland Highlands
Nearby homes
- $622,7004 bd2 ba3k sqft624 Crescent Hills Pl, Lakeland, FL 33813Off Market
- $942,9005 bd5 ba4.3k sqft633 Crescent Hills Way, Lakeland, FL 33813Off Market
- $---- bd-- ba-- sqftCrescent Hills Dr, Lakeland, FL 33813Off Market
- $735,9004 bd4 ba5k sqft528 Crescent Hills Way, Lakeland, FL 33813Off Market
- $869,2005 bd4 ba5.2k sqft617 Crescent Hills Pl, Lakeland, FL 33813Off Market
- $581,9004 bd4 ba3.2k sqft601 Crescent Hills Pl, Lakeland, FL 33813Off Market
- $504,8004 bd3 ba2.6k sqft627 Crescent Hills Pl, Lakeland, FL 33813Off Market
- $553,0004 bd3 ba2.6k sqft638 Crescent Hills Pl, Lakeland, FL 33813Off Market
Nearby schools
GreatSchools rating
- 4/10Scott Lake Elementary SchoolGrades: PK-5Distance: 1 mi
- 4/10Lakeland Highlands Middle SchoolGrades: 6-8Distance: 2.5 mi
- 5/10George W. Jenkins Senior High SchoolGrades: 9-12Distance: 2.2 mi
Schools provided by the listing agent
- Elementary: Scott Lake Elem
- Middle: Lakeland Highlands Middl
- High: George Jenkins High
Source: Stellar MLS. This data may not be complete. We recommend contacting the local school district to confirm school assignments for this home.
Get a cash offer in 3 minutes
Find out how much your home could sell for in as little as 3 minutes with a no-obligation cash offer.
Estimated market value
$729,600
Get a cash offer in 3 minutes
Find out how much your home could sell for in as little as 3 minutes with a no-obligation cash offer.
Estimated market value
$729,600
- Florida
- Polk County
- Lakeland
- 33813
- Lakeland Highlands
- 614 CRESCENT HILLS PLACE
Nearby cities
Nearby neighborhoods
Nearby zip codes
Other Lakeland Topics
