NEW PRICE ALERT! Your Dream Home Just Got Even Better!Imagine stepping into a luxurious haven where sustainability meets modern comfort, and where the price tag brings you instant equity. Welcome to this spectacular McCaffrey Home, now even more attractive with a fresh price improvement!Harness the power of the sun with included solar panels and enjoy the purest air with the state-of-the-art whole-house fan, setting the standard for eco-friendly living. Walking through this flexible, multi-generational floor plan, you'll feel a sense of warmth and light filling every room. Step into the chef's dream kitchen to discover granite countertops, a spacious breakfast bar, high-end appliances, and an ample pantry. A bonus service area makes entertainment seamless and enjoyable.Retreat to the serene main suite, featuring a lavish walk-in closet and a spa-like bath. The expansive California room offers the perfect blend of indoor luxury and outdoor charm, ideal for year-round enjoyment.But it doesn't stop at the home's bounds. With access to the exclusive Riverstone Clubhouse, dive into a community rich with amenities and spirited neighborhood activities. Living here means you're part of something special. Curious to see it all? Click the VIRTUAL MEDIA above for a tour of this incredible home and the vibrant Riverstone community. Contact us today to discuss how quickly you can secure your equity in this home!
Sold for $649,950
Tax assessed value
$649,950
614 Crescent Ln, Madera, CA 93636
4beds
4baths
2,953sqft
Residential, Single Family Residence
Built in 2018
7,840 Square Feet Lot
$651,700 Zestimate®
$220/sqft
$3,239 Estimated rent
Home value
$651,700
$619,000 - $684,000
$3,239/mo
Zestimate® history
Owner options
List your home for rent
$3,239/mo
Rent Zestimate®
Find your next renter with Zillow Rental Manager. Plus, with online applications, you can quickly screen prospective tenants – for free.
$3,239/mo
Rent Zestimate®
Refinance and save
$4,367/mo
Est. payment
Refinancing to a lower rate could help reduce your monthly payments and save thousands over the life of the loan.
$4,367/mo
Est. payment
Explore your selling options
Work with a Zillow partner agent
Leverage their expertise and Zillow's premium Showcase listings to get your home seen by more buyers.
Get startedList with your own agent
Get your home in front of millions of buyers by listing it on Zillow.
Learn how to do itSell it yourself
Take full control of how buyers see your home on Zillow by listing For Sale by Owner (FSBO).
List your homeWhat's special
Zillow last checked:
Listing updated:
Listed by:
Sherri Eppler-DuBeau DRE #02015978 559-694-1063,
Realty Concepts, Ltd. - Fresno,
John DuBeau DRE #02015979 559-694-1036,
Realty Concepts, Ltd. - Fresno
Bought with:
Fabian D. Rodriguez, DRE #01935402
Fortuna Realty
Source: Fresno MLS,MLS#: 610715Originating MLS: Fresno MLS
Facts & features
Interior
Bedrooms & bathrooms
- Bedrooms: 4
- Bathrooms: 4
Primary bedroom
- Area: 0
- Dimensions: 0 x 0
Bedroom 1
- Area: 0
- Dimensions: 0 x 0
Bedroom 2
- Area: 0
- Dimensions: 0 x 0
Bedroom 3
- Area: 0
- Dimensions: 0 x 0
Bedroom 4
- Area: 0
- Dimensions: 0 x 0
Bathroom
- Features: Tub/Shower, Shower, Tub, Oval Tub
Dining room
- Features: Formal, Living Room/Area, Family Room/Area
- Area: 0
- Dimensions: 0 x 0
Family room
- Area: 0
- Dimensions: 0 x 0
Kitchen
- Features: Eat-in Kitchen, Breakfast Bar
- Area: 0
- Dimensions: 0 x 0
Living room
- Area: 0
- Dimensions: 0 x 0
Basement
- Area: 0
Heating
- Has Heating (Unspecified Type)
Cooling
- Central Air
Appliances
- Included: Built In Range/Oven, Gas Appliances, Disposal, Dishwasher, Water Softener
- Laundry: Inside, Utility Room
Features
- Isolated Bedroom, Isolated Bathroom
- Flooring: Carpet, Tile
- Windows: Double Pane Windows
- Has fireplace: No
Interior area
- Total structure area: 2,953
- Total interior livable area: 2,953 sqft
Property
Parking
- Parking features: Garage - Attached
- Has attached garage: Yes
Features
- Levels: One
- Stories: 1
- Patio & porch: Covered, Uncovered, Concrete
- Has private pool: Yes
- Pool features: Community, In Ground
- Has spa: Yes
- Spa features: Bath, Above Ground
Lot
- Size: 7,840 Square Feet
- Features: Urban, Sprinklers In Front, Drip System
Details
- Parcel number: 080054018000
Construction
Type & style
- Home type: SingleFamily
- Property subtype: Residential, Single Family Residence
Materials
- Stucco, Wood Siding
- Foundation: Concrete
- Roof: Tile
Condition
- Year built: 2018
Utilities & green energy
- Sewer: Public Sewer
- Water: Public
- Utilities for property: Public Utilities
Community & HOA
HOA
- Has HOA: Yes
- Amenities included: Pool, Spa/Hot Tub, Clubhouse, Fitness Center, Green Area, Playground, Other/None
- HOA fee: $125 monthly
Location
- Region: Madera
Financial & listing details
- Price per square foot: $220/sqft
- Tax assessed value: $649,950
- Annual tax amount: $9,412
- Date on market: 4/12/2024
- Cumulative days on market: 178 days
- Listing agreement: Exclusive Right To Sell
- Listing terms: Government,Conventional,Cash
Price history
| Date | Event | Price |
|---|---|---|
| 11/1/2024 | Sold | $649,950$220/sqft |
Source: Fresno MLS #610715 Report a problem | ||
| 10/7/2024 | Pending sale | $649,950$220/sqft |
Source: Fresno MLS #610715 Report a problem | ||
| 9/7/2024 | Price change | $649,950-1.5%$220/sqft |
Source: Fresno MLS #610715 Report a problem | ||
| 8/10/2024 | Price change | $659,950-1.5%$223/sqft |
Source: Fresno MLS #610715 Report a problem | ||
| 6/25/2024 | Price change | $669,950-4.3%$227/sqft |
Source: Fresno MLS #610715 Report a problem | ||
| 5/23/2024 | Price change | $699,950-6.7%$237/sqft |
Source: Fresno MLS #610715 Report a problem | ||
| 5/9/2024 | Price change | $749,950-2%$254/sqft |
Source: Fresno MLS #610715 Report a problem | ||
| 4/12/2024 | Listed for sale | $764,950+37.8%$259/sqft |
Source: Fresno MLS #610715 Report a problem | ||
| 11/10/2020 | Sold | $555,000-2.5%$188/sqft |
Source: Public Record Report a problem | ||
| 10/5/2020 | Pending sale | $569,500$193/sqft |
Source: Guarantee Real Estate #545361 Report a problem | ||
| 8/13/2020 | Price change | $569,500-4.9%$193/sqft |
Source: Guarantee Real Estate #545361 Report a problem | ||
| 8/6/2020 | Price change | $598,950-1%$203/sqft |
Source: Guarantee Real Estate #545361 Report a problem | ||
| 7/28/2020 | Listed for sale | $604,950+20.4%$205/sqft |
Source: Guarantee Real Estate #545361 Report a problem | ||
| 6/6/2018 | Sold | $502,500$170/sqft |
Source: Public Record Report a problem | ||
Public tax history
| Year | Property taxes | Tax assessment |
|---|---|---|
| 2025 | $9,412 +9.2% | $649,950 +10.4% |
| 2024 | $8,622 +1.9% | $588,969 +2% |
| 2023 | $8,459 +0.7% | $577,422 +2% |
| 2022 | $8,397 +2.3% | $566,100 +2% |
| 2021 | $8,205 +1.4% | $555,000 +6.2% |
| 2020 | $8,092 +3% | $522,488 +2% |
| 2019 | $7,856 +167.3% | $512,244 +537% |
| 2018 | $2,939 +142% | $80,418 +2% |
| 2017 | $1,215 | $78,842 +828.6% |
| 2016 | $1,215 | $8,490 |
Find assessor info on the county website
Neighborhood: 93636
Nearby homes
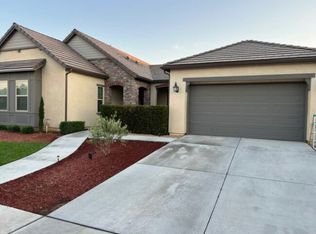
- $654,5004 bd3 ba2.8k sqft598 Crescent Ln, Madera, CA 93636Off Market
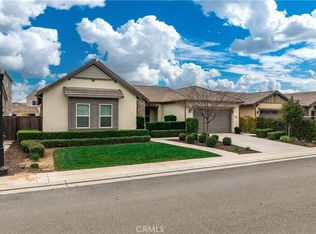
- $600,0004 bd3 ba2.8k sqft628 Crescent Ln, Madera, CA 93636Sold
- $650,4004 bd2 ba2.8k sqft615 Cascade Way, Madera, CA 93636Off Market
- $707,5004 bd3 ba3.5k sqft601 Cascade Way, Madera, CA 93636Off Market
- $834,0006 bd5 ba4.1k sqft584 Crescent Ln, Madera, CA 93636Sold
- $615,7004 bd2 ba2.7k sqft585 Cascade Way, Madera, CA 93636Off Market
- $733,2005 bd3 ba3.8k sqft631 Cascade Way, Madera, CA 93636Off Market
- $765,3005 bd4 ba4.2k sqft644 Crescent Ln, Madera, CA 93636Off Market
Nearby schools
GreatSchools rating
- 8/10Webster Elementary SchoolGrades: K-6Distance: 5 mi
- 7/10Ranchos Middle SchoolGrades: 7-8Distance: 5.9 mi
- 7/10Liberty High SchoolGrades: 9-12Distance: 5.6 mi
Schools provided by the listing agent
- Elementary: Webster
- Middle: Ranchos
- High: Liberty
Source: Fresno MLS. This data may not be complete. We recommend contacting the local school district to confirm school assignments for this home.
Get a cash offer in 3 minutes
Find out how much your home could sell for in as little as 3 minutes with a no-obligation cash offer.
Estimated market value
$651,700
Get a cash offer in 3 minutes
Find out how much your home could sell for in as little as 3 minutes with a no-obligation cash offer.
Estimated market value
$651,700
- California
- Madera County
- Madera
- 93636
- 614 Crescent Ln
