Like new, 5 year old home with upgrades galore on a oversized cul de sac lot with mature trees in a convenient location! The sprawling backyard provides ample space for outdoor enjoyment and entertainment with recreation and garden areas.Step onto the covered screened-in back porch and unwind in tranquility, shielded from the elements yet immersed in nature's beauty. Inside, you'll discover a blend of modern elegance and timeless charm. Adorned with wood flooring, granite countertops, and shaker cabinets, the kitchen is upgraded with customized cabinets, seamlessly combining style with functionality. A mudroom adds practicality to your daily routine, offering a designated space to organize and store essentials. The interior boasts distinctive features such as sliding barn doors, adding a rustic touch and enhancing the home's character. Retreat to the master bathroom, where a luxurious tile shower awaits, promising relaxation and rejuvenation after a long day.
Closed
$604,900
614 Cumberland Dr, Columbia, TN 38401
3beds
2,634sqft
Single Family Residence, Residential
Built in 2019
0.74 Acres Lot
$627,600 Zestimate®
$230/sqft
$2,863 Estimated rent
Home value
$627,600
$596,000 - $659,000
$2,863/mo
Zestimate® history
Owner options
List your home for rent
$2,863/mo
Rent Zestimate®
Find your next renter with Zillow Rental Manager. Plus, with online applications, you can quickly screen prospective tenants – for free.
$2,863/mo
Rent Zestimate®
Refinance and save
$3,482/mo
Est. payment
Refinancing to a lower rate could help reduce your monthly payments and save thousands over the life of the loan.
$3,482/mo
Est. payment
Explore your selling options
Work with a Zillow partner agent
Leverage their expertise and Zillow's premium Showcase listings to get your home seen by more buyers.
Get startedList with your own agent
Get your home in front of millions of buyers by listing it on Zillow.
Learn how to do itSell it yourself
Take full control of how buyers see your home on Zillow by listing For Sale by Owner (FSBO).
List your homeWhat's special
Rustic touchMature treesModern eleganceGarden areasCustomized cabinetsAmple spaceLuxurious tile shower
Zillow last checked:
Listing updated:
Listed by:
Gary Ashton 615-301-1650,
The Ashton Real Estate Group of RE/MAX Advantage,
Jeff Checko 615-394-7783,
The Ashton Real Estate Group of RE/MAX Advantage
Bought with:
Dorothy A. Hardison, 316949
Crye-Leike, Inc., REALTORS
Source: RealTracs MLS as distributed by MLS GRID,MLS#: 2642037
Facts & features
Interior
Bedrooms & bathrooms
- Bedrooms: 3
- Bathrooms: 3
- Full bathrooms: 2
- 1/2 bathrooms: 1
- Main level bedrooms: 3
Bedroom 1
- Features: Suite
- Level: Suite
- Area: 210 Square Feet
- Dimensions: 15x14
Bedroom 2
- Area: 156 Square Feet
- Dimensions: 13x12
Bedroom 3
- Area: 156 Square Feet
- Dimensions: 13x12
Bonus room
- Features: Second Floor
- Level: Second Floor
- Area: 420 Square Feet
- Dimensions: 28x15
Dining room
- Features: Formal
- Level: Formal
- Area: 154 Square Feet
- Dimensions: 11x14
Kitchen
- Features: Eat-in Kitchen
- Level: Eat-in Kitchen
- Area: 150 Square Feet
- Dimensions: 15x10
Living room
- Features: Combination
- Level: Combination
- Area: 320 Square Feet
- Dimensions: 20x16
Heating
- Central, Electric
Cooling
- Central Air, Electric
Appliances
- Included: Dishwasher, Disposal, Microwave, Refrigerator, Electric Oven, Electric Range
Features
- Ceiling Fan(s)
- Flooring: Carpet, Wood, Tile
- Basement: Unfinished
- Number of fireplaces: 1
- Fireplace features: Gas, Living Room
Interior area
- Total structure area: 2,634
- Total interior livable area: 2,634 sqft
- Finished area above ground: 2,634
Property
Parking
- Total spaces: 4
- Parking features: Garage Door Opener, Garage Faces Front, Concrete, Driveway
- Attached garage spaces: 2
- Uncovered spaces: 2
Features
- Levels: Two
- Stories: 2
- Patio & porch: Porch, Covered, Deck, Screened
- Fencing: Back Yard
Lot
- Size: 0.74 Acres
- Dimensions: 80 x 158.32 IRR
Details
- Parcel number: 052M C 03300 000
- Special conditions: Standard
Construction
Type & style
- Home type: SingleFamily
- Architectural style: Contemporary
- Property subtype: Single Family Residence, Residential
Materials
- Fiber Cement, Brick
- Roof: Asphalt
Condition
- New construction: No
- Year built: 2019
Utilities & green energy
- Sewer: Septic Tank
- Water: Public
- Utilities for property: Electricity Available, Water Available
Community & HOA
Community
- Security: Fire Alarm, Security System, Smoke Detector(s), Smart Camera(s)/Recording
- Subdivision: Sagewood
HOA
- Has HOA: No
Location
- Region: Columbia
Financial & listing details
- Price per square foot: $230/sqft
- Tax assessed value: $483,700
- Annual tax amount: $2,310
- Date on market: 4/16/2024
- Electric utility on property: Yes
Price history
| Date | Event | Price |
|---|---|---|
| 6/3/2024 | Sold | $604,900-0.8%$230/sqft |
Source:  RealTracs MLS as distributed by MLS GRID #2642037 Report a problem RealTracs MLS as distributed by MLS GRID #2642037 Report a problem | ||
| 4/21/2024 | Contingent | $609,900$232/sqft |
Source: RealTracs MLS as distributed by MLS GRID #2642037 Report a problem | ||
| 4/16/2024 | Listed for sale | $609,900+22%$232/sqft |
Source: RealTracs MLS as distributed by MLS GRID #2642037 Report a problem | ||
| 9/1/2021 | Sold | $500,000+11.1%$190/sqft |
Source: RealTracs MLS as distributed by MLS GRID #2256755 Report a problem | ||
| 5/30/2021 | Pending sale | $449,900$171/sqft |
Source: RealTracs MLS as distributed by MLS GRID #2256755 Report a problem | ||
| 5/28/2021 | Listed for sale | $449,900+26.7%$171/sqft |
Source: RealTracs MLS as distributed by MLS GRID #2256755 Report a problem | ||
| 8/29/2019 | Sold | $355,000$135/sqft |
Source: Public Record Report a problem | ||
Public tax history
| Year | Property taxes | Tax assessment |
|---|---|---|
| 2025 | $2,310 | $120,925 |
| 2024 | $2,310 | $120,925 |
| 2023 | $2,310 | $120,925 |
| 2022 | $2,310 +23% | $120,925 +44% |
| 2021 | $1,877 | $83,950 |
| 2020 | $1,877 | $83,950 |
| 2019 | $1,877 +1243.2% | $83,950 +1243.2% |
| 2018 | $140 -20.6% | $6,250 |
| 2017 | $176 | $6,250 |
| 2016 | $176 +7.5% | $6,250 |
| 2015 | $164 | $6,250 |
| 2014 | $164 | $6,250 |
| 2013 | -- | $6,250 |
| 2012 | $162 -0.2% | $6,250 |
| 2011 | $162 | $6,250 |
| 2010 | $162 | $6,250 |
| 2009 | -- | $6,250 |
| 2008 | $156 | $6,250 |
| 2007 | $156 | $6,250 |
| 2006 | $156 +44.2% | $6,250 +66.7% |
| 2005 | $108 +5.9% | $3,750 |
| 2004 | $102 | $3,750 |
| 2002 | $102 | $3,750 |
| 2001 | -- | $3,750 -70.2% |
| 2000 | -- | $12,600 |
Find assessor info on the county website
Neighborhood: 38401
Nearby homes
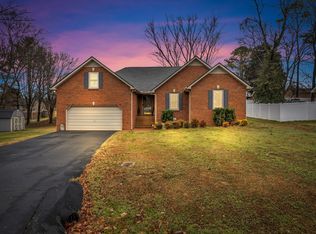
- $367,0003 bd2 ba1.7k sqft612 Cumberland Dr, Columbia, TN 38401Sold
- $284,900-- bd1 ba1.2k sqft105 Lookout Dr, Columbia, TN 38401Off Market
- $351,8003 bd2 ba1.6k sqft103 Lookout Dr, Columbia, TN 38401Off Market
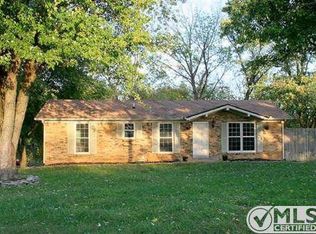
- $451,7003 bd2 ba1.7k sqft615 Cumberland Dr, Columbia, TN 38401Off Market
- $375,7003 bd2 ba1.7k sqft615 Cumberland Dr LOT 28, Columbia, TN 38401Off Market
- $340,0003 bd3 ba1.4k sqft719 Lookout Dr, Columbia, TN 38401Sold
- $288,000-- bd1 ba1.2k sqft717 Lookout Dr, Columbia, TN 38401Off Market
- $309,500-- bd1 ba1.2k sqft107 Lookout Dr, Columbia, TN 38401Off Market
Nearby schools
GreatSchools rating
- 6/10Battle Creek Elementary SchoolGrades: PK-4Distance: 3.8 mi
- 7/10Battle Creek Middle SchoolGrades: 5-8Distance: 4.2 mi
- 4/10Spring Hill High SchoolGrades: 9-12Distance: 2.3 mi
Schools provided by the listing agent
- Elementary: Battle Creek Elementary School
- Middle: Battle Creek Middle School
- High: Spring Hill High School
Source: RealTracs MLS as distributed by MLS GRID. This data may not be complete. We recommend contacting the local school district to confirm school assignments for this home.
Get a cash offer in 3 minutes
Find out how much your home could sell for in as little as 3 minutes with a no-obligation cash offer.
Estimated market value
$627,600
Get a cash offer in 3 minutes
Find out how much your home could sell for in as little as 3 minutes with a no-obligation cash offer.
Estimated market value
$627,600
- Tennessee
- Maury County
- Columbia
- 38401
- 614 Cumberland Dr
Nearby cities
Nearby zip codes
Other Columbia Topics
