
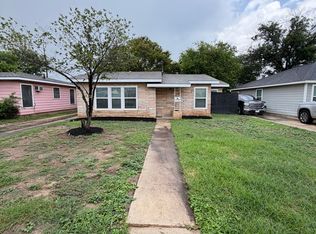
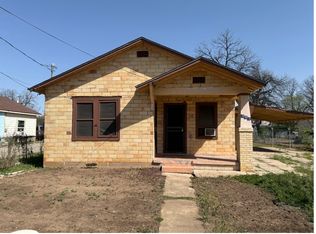
Value-Add Opportunity in Collins Gardens | 3 Bed | 2 Bath | 1,597 SQFT | One Story This charming Victorian-style property in Collins Gardens, Southside of San Antonio, offers a functional layout and strong potential for a variety of ownership strategies. With minor repairs needed, the property provides an opportunity to enhance value while maintaining a move-in ready foundation. The interior features a spacious living area that flows into the dining space and kitchen, creating a practical setup for everyday living. The kitchen offers ample cabinetry and workspace, while the bedrooms are well-sized and adaptable for multiple uses. The primary suite includes a private bath and closet storage. The property's location provides convenient access to IH-35, US-90, downtown San Antonio, shopping, dining and local services, supporting accessibility and long-term desirability.
For sale
Price cut: $10K (7/7)
$145,000
614 Cumberland Rd, San Antonio, TX 78204
3beds
1,597sqft
Single Family Residence
Built in 1928
6,534 Square Feet Lot
$-- Zestimate®
$91/sqft
$-- HOA
What's special
Functional layout
- 79 days |
- 198 |
- 23 |
Zillow last checked:
Listing updated:
Listed by:
Jennifer Gilliland TREC #826798 (210) 802-6040,
HOMES R US INC
Source: LERA MLS,MLS#: 1959502
Loading...
Facts & features
Interior
Bedrooms & bathrooms
- Bedrooms: 3
- Bathrooms: 2
- Full bathrooms: 2
Primary bedroom
- Features: Walk-In Closet(s), Ceiling Fan(s), Full Bath
- Area: 195
- Dimensions: 13 x 15
Bedroom 2
- Area: 210
- Dimensions: 15 x 14
Bedroom 3
- Area: 210
- Dimensions: 14 x 15
Primary bathroom
- Features: Shower Only, Single Vanity
- Area: 81
- Dimensions: 9 x 9
Dining room
- Area: 126
- Dimensions: 9 x 14
Family room
- Area: 357
- Dimensions: 21 x 17
Kitchen
- Area: 196
- Dimensions: 14 x 14
Heating
- Central, Electric
Cooling
- Central Air
Appliances
- Included: Microwave, Range, Dishwasher
- Laundry: Main Level, Lower Level, Laundry Room, Washer Hookup, Dryer Connection
Features
- One Living Area, Liv/Din Combo, Utility Room Inside, 1st Floor Lvl/No Steps, High Ceilings, Open Floorplan, All Bedrooms Downstairs, Master Downstairs
- Flooring: Vinyl
- Has fireplace: No
- Fireplace features: Not Applicable
Interior area
- Total interior livable area: 1,597 sqft
Property
Parking
- Parking features: None, Pad Only (Off Street), Open
Features
- Levels: One
- Stories: 1
- Pool features: None
Lot
- Size: 6,534 Square Feet
Details
- Additional structures: Shed(s), Workshop
- Parcel number: 062670240040
- Special conditions: VA Foreclosure
Construction
Type & style
- Home type: SingleFamily
- Property subtype: Single Family Residence
Materials
- Siding, Aluminum Siding
- Roof: Composition
Condition
- As-Is,Pre-Owned
- New construction: No
- Year built: 1928
Utilities & green energy
- Electric: CPS
- Gas: CPS
- Sewer: SAWS
- Water: SAWS, Water System
Community & HOA
Community
- Features: None
- Subdivision: Frio City Rd Se To Ih35/90 Sa
Location
- Region: San Antonio
Financial & listing details
- Price per square foot: $91/sqft
- Tax assessed value: $319,260
- Annual tax amount: $7,791
- Price range: $145K - $145K
- Date on market: 4/20/2026
- Cumulative days on market: 123 days
- Listing terms: Conventional,FHA,VA Loan,TX Vet,Cash,Investors OK
Estimated market value
Not available
Estimated sales range
Not available
$1,821/mo
Price history
| Date | Event | Price |
|---|---|---|
| 7/7/2026 | Price change | $145,000-6.5%$91/sqft |
Source:  LERA MLS #1959502 Report a problem LERA MLS #1959502 Report a problem | ||
| 7/6/2026 | Listed for sale | $155,000$97/sqft |
Source: LERA MLS #1959502 Report a problem | ||
| 6/11/2026 | Pending sale | $155,000$97/sqft |
Source: LERA MLS #1959502 Report a problem | ||
| 5/22/2026 | Contingent | $155,000$97/sqft |
Source: LERA MLS #1959502 Report a problem | ||
| 4/20/2026 | Listed for sale | $155,000-38%$97/sqft |
Source: LERA MLS #1959502 Report a problem | ||
| 11/17/2025 | Listing removed | $250,000$157/sqft |
Source: LERA MLS #1893910 Report a problem | ||
| 11/13/2025 | Listing removed | $1,395$1/sqft |
Source: LERA MLS #1908054 Report a problem | ||
| 10/23/2025 | Price change | $250,000-3.8%$157/sqft |
Source: LERA MLS #1893910 Report a problem | ||
| 10/13/2025 | Price change | $1,395-10%$1/sqft |
Source: LERA MLS #1908054 Report a problem | ||
| 10/13/2025 | Price change | $260,000-4.1%$163/sqft |
Source: LERA MLS #1893910 Report a problem | ||
| 9/25/2025 | Price change | $271,000-1.5%$170/sqft |
Source: LERA MLS #1893910 Report a problem | ||
| 9/16/2025 | Listed for rent | $1,550-29.5%$1/sqft |
Source: LERA MLS #1908054 Report a problem | ||
| 8/19/2025 | Listed for sale | $275,000+7%$172/sqft |
Source: LERA MLS #1893910 Report a problem | ||
| 2/1/2023 | Listing removed | -- |
Source: Zillow Rentals Report a problem | ||
| 12/15/2022 | Price change | $2,200-8.3%$1/sqft |
Source: Zillow Rentals Report a problem | ||
| 12/6/2022 | Listed for rent | $2,400$2/sqft |
Source: Zillow Rentals Report a problem | ||
| 2/23/2022 | Sold | -- |
Source: LERA MLS #1578486 Report a problem | ||
| 1/29/2022 | Pending sale | $257,000$161/sqft |
Source: LERA MLS #1578486 Report a problem | ||
| 1/16/2022 | Contingent | $257,000$161/sqft |
Source: LERA MLS #1578486 Report a problem | ||
| 12/27/2021 | Listed for sale | $257,000+157%$161/sqft |
Source: LERA MLS #1578486 Report a problem | ||
| 5/18/2021 | Sold | -- |
Source: LERA MLS #1522853 Report a problem | ||
| 4/29/2021 | Pending sale | $100,000$63/sqft |
Source: LERA MLS #1522853 Report a problem | ||
| 4/26/2021 | Listed for sale | $100,000$63/sqft |
Source: LERA MLS #1522853 Report a problem | ||
Public tax history
| Year | Property taxes | Tax assessment |
|---|---|---|
| 2025 | -- | $319,260 -0.5% |
| 2024 | -- | $320,780 +8.4% |
| 2023 | -- | $295,790 +10% |
| 2022 | $313 -69.3% | $268,900 +223.4% |
| 2021 | $1,020 | $83,140 +14.3% |
| 2020 | $1,020 -49% | $72,710 +3% |
| 2019 | $2,000 | $70,570 +2% |
| 2018 | $2,000 +11.1% | $69,210 +9.1% |
| 2017 | $1,800 +8% | $63,430 +7.5% |
| 2016 | $1,666 +10.9% | $59,030 0% |
| 2015 | $1,503 | $59,050 +6.3% |
| 2014 | $1,503 | $55,550 +2.2% |
| 2013 | -- | $54,360 -1.3% |
| 2012 | -- | $55,100 -6.9% |
| 2011 | -- | $59,160 -6.7% |
| 2010 | -- | $63,390 -4.4% |
| 2009 | -- | $66,280 -5.7% |
| 2008 | -- | $70,280 +26.3% |
| 2007 | -- | $55,630 +5% |
| 2006 | -- | $52,960 +19.3% |
| 2005 | -- | $44,400 |
| 2004 | -- | -- |
| 2003 | -- | -- |
| 2002 | -- | -- |
| 2001 | -- | -- |
| 2000 | -- | -- |
Find assessor info on the county website
Monthly payment
Est. payment$--/mo
Payment breakdown
Explore the cost of this home by adjusting the details. Changes won't be saved.All calculations are estimates and provided by Zillow, Inc. for informational purposes only. Actual amounts may vary.
HOA fees may include property taxes on listings classified as Co-Ops. Contact the listing agent and/or owner for fee details.
Mortgage interest rates are dependent on a number of factors, including credit score, down payment, and repayment length. Interest rate data provided by Zillow Group Marketplace, Inc. as of 1/1/1970 from various mortgage lenders with which we have lead or other similar arrangements; the Estimated Payment is an average of those rates.
See how much you could borrow to make a competitive offer.
Climate risks
Neighborhood: Collins Garden
Nearby schools
GreatSchools rating
- 3/10Collins Garden Elementary SchoolGrades: PK-5Distance: 0.5 mi
- 3/10Harris MiddleGrades: 6-8Distance: 1 mi
- 2/10Burbank High SchoolGrades: 9-12Distance: 1.1 mi
Schools provided by the listing agent
- Elementary: Collins Garden
- Middle: Harris
- High: Burbank
- District: San Antonio I.S.D.
Source: LERA MLS. This data may not be complete. We recommend contacting the local school district to confirm school assignments for this home.

A local agent can set up tours, give advice and negotiate with sellers.



- Texas
- Bexar County
- San Antonio
- 78204
- Collins Garden
- 614 Cumberland Rd
Nearby cities
Nearby neighborhoods
Nearby zip codes
Other San Antonio Topics
