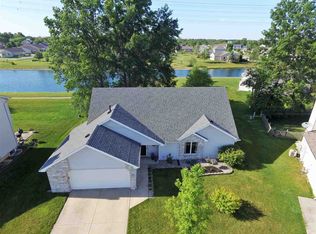
OPEN HOUSE SUN 3/15 from 1-3pm! Custom built home on a cul-de-sac, overlooking a neighborhood pond w/ sidewalk path. The open entryway flows into a vaulted great room w/ fireplace. The vaulted KT offers an island, ample cabinet space, pantry, and access to the multi-level composite deck off the dining area. Main level primary suite with a garden tub & separate shower, walk-in closet, and private access to a second deck area. Upstairs are 3 additional BRs (one w/o a closet) and a full BA. The finished basement offers a rec area & a family room, plus a den and a laundry room. The garage features pull-down stairs to a floored attic. Many updates over the years including roof, windows, mechanicals, flooring, and paint. See the special feature sheet for all the details! The Pufferbelly trail is accessible from the neighborhood sidewalk paths!
Closed
$346,900
614 Darlington Ct, Fort Wayne, IN 46825
4beds
2,825sqft
Single Family Residence
Built in 1996
8,276 Square Feet Lot
$353,200 Zestimate®
$--/sqft
$2,465 Estimated rent
Home value
$353,200
$321,000 - $389,000
$2,465/mo
Zestimate® history
Owner options
List your home for rent
$2,465/mo
Rent Zestimate®
Find your next renter with Zillow Rental Manager. Plus, with online applications, you can quickly screen prospective tenants – for free.
$2,465/mo
Rent Zestimate®
Refinance and save
$2,422/mo
Est. payment
Refinancing to a lower rate could help reduce your monthly payments and save thousands over the life of the loan.
$2,422/mo
Est. payment
Explore your selling options
Work with a Zillow partner agent
Leverage their expertise and Zillow's premium Showcase listings to get your home seen by more buyers.
Get startedList with your own agent
Get your home in front of millions of buyers by listing it on Zillow.
Learn how to do itSell it yourself
Take full control of how buyers see your home on Zillow by listing For Sale by Owner (FSBO).
List your homeWhat's special
Zillow last checked:
Listing updated:
Listed by:
Jennifer R Bradford Cell:260-418-7117,
ADT Realty,
Celeste Cross,
ADT Realty
Bought with:
Emily Harris, RB18000032
Regan & Ferguson Group
Source: IRMLS,MLS#: 202607868
Facts & features
Interior
Bedrooms & bathrooms
- Bedrooms: 4
- Bathrooms: 3
- Full bathrooms: 2
- 1/2 bathrooms: 1
- Main level bedrooms: 1
Bedroom 1
- Level: Main
Bedroom 2
- Level: Upper
Dining room
- Level: Main
- Area: 121
- Dimensions: 11 x 11
Family room
- Level: Basement
- Area: 240
- Dimensions: 15 x 16
Kitchen
- Level: Basement
- Area: 225
- Dimensions: 15 x 15
Living room
- Level: Main
- Area: 340
- Dimensions: 17 x 20
Office
- Level: Basement
- Area: 143
- Dimensions: 13 x 11
Heating
- Natural Gas, Forced Air
Cooling
- Central Air
Appliances
- Included: Disposal, Range/Oven Hk Up Gas/Elec, Dishwasher, Microwave, Refrigerator, Electric Range, Gas Water Heater
- Laundry: Electric Dryer Hookup
Features
- 1st Bdrm En Suite, Built-in Desk, Ceiling-9+, Tray Ceiling(s), Ceiling Fan(s), Vaulted Ceiling(s), Walk-In Closet(s), Eat-in Kitchen, Entrance Foyer, Soaking Tub, Kitchen Island, Open Floorplan, Split Br Floor Plan, Stand Up Shower, Tub and Separate Shower, Main Level Bedroom Suite, Great Room, Custom Cabinetry
- Flooring: Carpet, Laminate, Tile
- Doors: Six Panel Doors
- Basement: Full,Finished,Concrete,Sump Pump
- Attic: Pull Down Stairs,Storage
- Number of fireplaces: 1
- Fireplace features: Living Room, Gas Log
Interior area
- Total structure area: 2,892
- Total interior livable area: 2,825 sqft
- Finished area above ground: 1,725
- Finished area below ground: 1,100
Property
Parking
- Total spaces: 2
- Parking features: Attached, Garage Door Opener, Concrete
- Attached garage spaces: 2
- Has uncovered spaces: Yes
Features
- Levels: Two
- Stories: 2
- Patio & porch: Deck
- Has view: Yes
- View description: Water
- Has water view: Yes
- Water view: Water
- Waterfront features: Deck on Waterfront, Assoc, Pond
- Frontage length: Water Frontage(70)
Lot
- Size: 8,276 Square Feet
- Dimensions: 68x122
- Features: Level, City/Town/Suburb, Landscaped, Near Walking Trail
Details
- Parcel number: 020702376011.000073
- Zoning: R1
- Other equipment: Sump Pump
Construction
Type & style
- Home type: SingleFamily
- Architectural style: Contemporary
- Property subtype: Single Family Residence
Materials
- Brick, Vinyl Siding
- Roof: Asphalt
Condition
- New construction: No
- Year built: 1996
Utilities & green energy
- Gas: NIPSCO
- Sewer: City
- Water: City, Fort Wayne City Utilities
- Utilities for property: Cable Connected
Green energy
- Energy efficient items: HVAC, Roof, Windows
Community & HOA
Community
- Features: Sidewalks
- Security: Security System
- Subdivision: Hampton Village
HOA
- Has HOA: Yes
- HOA fee: $168 annually
Location
- Region: Fort Wayne
Financial & listing details
- Tax assessed value: $357,000
- Annual tax amount: $3,973
- Date on market: 3/11/2026
- Listing terms: Cash,Conventional,FHA,VA Loan
- Road surface type: Paved
Price history
| Date | Event | Price |
|---|---|---|
| 4/23/2026 | Sold | $346,900+2% |
Source:  IRMLS #202607868 Report a problem IRMLS #202607868 Report a problem | ||
| 3/16/2026 | Pending sale | $340,000 |
Source: IRMLS #202607868 Report a problem | ||
| 3/15/2026 | Listed for sale | $340,000 |
Source: IRMLS #202607868 Report a problem | ||
Public tax history
| Year | Property taxes | Tax assessment |
|---|---|---|
| 2025 | $3,973 +15.1% | $357,000 +3.7% |
| 2024 | $3,451 +4.8% | $344,300 +14.2% |
| 2023 | $3,295 +16.3% | $301,600 +3.7% |
| 2022 | $2,833 +11.4% | $290,700 +15.4% |
| 2021 | $2,542 +7.2% | $251,800 +8.6% |
| 2020 | $2,371 +7.3% | $231,900 +6.5% |
| 2019 | $2,210 +6.1% | $217,700 +7.8% |
| 2018 | $2,083 +11.9% | $202,000 +6.8% |
| 2017 | $1,862 +9.7% | $189,100 +9.9% |
| 2016 | $1,699 -3% | $172,000 +1.5% |
| 2014 | $1,751 +7.2% | $169,500 +7% |
| 2013 | $1,633 +2.6% | $158,400 -0.5% |
| 2011 | $1,592 | $159,200 +1.3% |
| 2010 | -- | $157,200 -8.3% |
| 2007 | -- | $171,400 +18.2% |
| 2005 | -- | $145,000 |
| 2004 | -- | $145,000 +52.3% |
| 2001 | -- | $95,200 +199.9% |
| 1999 | -- | $31,740 |
Find assessor info on the county website
Neighborhood: Hampton Village
Nearby homes
- $253,2003 bd2 ba1.3k sqft618 Darlington Ct, Fort Wayne, IN 46825Off Market
- $284,9002 bd3 ba2k sqft610 Darlington Ct, Fort Wayne, IN 46825Off Market
- $273,5003 bd2 ba1.6k sqft622 Darlington Ct, Fort Wayne, IN 46825Off Market
- $298,6004 bd2 ba1.9k sqft606 Darlington Ct, Fort Wayne, IN 46825Off Market
- $292,0003 bd2 ba1.8k sqft613 Darlington Ct, Fort Wayne, IN 46825Off Market
- $255,0003 bd2 ba1.2k sqft617 Darlington Ct, Fort Wayne, IN 46825Sold
- $242,1003 bd2 ba1.2k sqft602 Darlington Ct, Fort Wayne, IN 46825Off Market
- $500-- bd-- ba-- sqftDarlington Ct, Fort wayne, IN 46825Off Market
Nearby schools
GreatSchools rating
- 6/10Washington Center Elementary SchoolGrades: PK-5Distance: 1 mi
- 4/10Shawnee Middle SchoolGrades: 6-8Distance: 1.7 mi
- 4/10Northrop High SchoolGrades: 9-12Distance: 1.4 mi
Schools provided by the listing agent
- Elementary: Washington Center
- Middle: Shawnee
- High: Northrop
- District: Fort Wayne Community
Source: IRMLS. This data may not be complete. We recommend contacting the local school district to confirm school assignments for this home.
Sell for more on Zillow
Get a Zillow Showcase℠ listing at no additional cost and you could sell for .
$353,200
2% more
+$7,064
With Zillow Showcase(estimated)
$360,264
Sell for more on Zillow
Get a Zillow Showcase℠ listing at no additional cost and you could sell for .
$353,200
2% more
+$7,064
With Zillow Showcase(estimated)
$360,264
- Indiana
- Allen County
- Fort Wayne
- 46825
- Hampton Village
- 614 Darlington Ct
