Discover Unparalleled Luxury In This Modern, Totally Reconfigured And Gutted Down Home In Unbeatable Charlemagne! Upon Entering Gracious Foyer This Amazing 5 Bedroom/3.1 Bathroom Draws You In Sun-Filled Living Room With Picture Window, Elegant Dining Is The Perfect Size For Holidays Entertaining And Family Dinner Parties.At The Heart Of The Home, The Spectacular Kitchen Enjoys A Oversized Jumbo Island With Breakfast Bar, Custom Quartzite Backsplash Complements All The Stunning Soft Closing Custom Cabinetry, Undermount Lighting, Quartzite Taj Mahal 1-1/4" Countertop, Stainless Steel Appliances, Breakfast Room With Access To Gorgeous Sun Room With Access To Beautiful Large Backyard With Paver Patio Is Ideal For Relaxing On The Sun Or Alfresco Dining, And Overlooking Family Room With Gas Fireplace, Custom Panels And Wet Bar With Wine Cooler, Perfect For Entertaining Guests Or Relaxing With Family, Office/Library With Glass French Double Door.The Thoughtfully Designed Formal Modern Powder Room For Guests.Mud Room With Custom Cabinetry And Benches With Direct Access To Oversized Garage Complete The Main Level. Curved Staircase With Custom Made Railings With Wood Accent To Second Floor Leads To Luxurious Primary Suite With 2 Walk-In Closets, In-Suite Fabulous Bathroom & Spa With Custom Dual Vanity, Quartz Calacata Countertop, Shower Closet Tub With Porcelain Tile Surround. Great Sized Bedrooms Two,Three And Four With Large Closets Share 2 Hall Bathroom With Custom Vanity, Granite And Quartz Countertops.Huge Finished Lower Level Would Be Perfect Place To Set Up Media Area, Game, Play Room, Or Home Gym! Custom Stained Hardwood Floors Throughout The Home! All New Windows And Doors, New Hardie Siding,New Garage Doors And More! Situated In Award-Winning School District 27 And Located in Outstanding Location, Steps To Parks, Shopping,Schools,Fine Dining, Restaurants, Entertainment, Transportation And Everything Northbrook Has To Offer. Stunning Home With Extreme Attention To Details In Estates Of Charlemagne! Experience The Luxury Of This Exquisite Home, Where Timeless Elegance Meets Modern Comfort!
Closed
$1,255,000
614 Dauphine Ave, Northbrook, IL 60062
5beds
3,744sqft
Single Family Residence
Built in 1969
0.31 Acres Lot
$1,367,400 Zestimate®
$335/sqft
$7,520 Estimated rent
Home value
$1,367,400
$1.29M - $1.45M
$7,520/mo
Zestimate® history
Owner options
List your home for rent
$7,520/mo
Rent Zestimate®
Find your next renter with Zillow Rental Manager. Plus, with online applications, you can quickly screen prospective tenants – for free.
$7,520/mo
Rent Zestimate®
Refinance and save
$7,532/mo
Est. payment
Refinancing to a lower rate could help reduce your monthly payments and save thousands over the life of the loan.
$7,532/mo
Est. payment
Explore your selling options
Work with a Zillow partner agent
Leverage their expertise and Zillow's premium Showcase listings to get your home seen by more buyers.
Get startedList with your own agent
Get your home in front of millions of buyers by listing it on Zillow.
Learn how to do itSell it yourself
Take full control of how buyers see your home on Zillow by listing For Sale by Owner (FSBO).
List your homeWhat's special
Zillow last checked:
Listing updated:
Listed by:
Jane Goldman 847-419-0007,
Gold & Azen Realty
Bought with:
Jacqueline Lotzof
Compass
Source: MRED as distributed by MLS GRID,MLS#: 12133818
Facts & features
Interior
Bedrooms & bathrooms
- Bedrooms: 5
- Bathrooms: 4
- Full bathrooms: 3
- 1/2 bathrooms: 1
Rooms
- Room types: Bedroom 5, Recreation Room, Breakfast Room, Office, Play Room, Game Room, Foyer, Sun Room, Other Room, Walk In Closet
Primary bedroom
- Features: Flooring (Hardwood), Bathroom (Full, Double Sink, Tub & Separate Shwr)
- Level: Second
- Area: 360 Square Feet
- Dimensions: 24X15
Bedroom 2
- Features: Flooring (Hardwood)
- Level: Second
- Area: 180 Square Feet
- Dimensions: 15X12
Bedroom 3
- Features: Flooring (Hardwood)
- Level: Second
- Area: 150 Square Feet
- Dimensions: 15X10
Bedroom 4
- Features: Flooring (Hardwood)
- Level: Second
- Area: 154 Square Feet
- Dimensions: 14X11
Bedroom 5
- Features: Flooring (Hardwood)
- Level: Second
- Area: 154 Square Feet
- Dimensions: 14X11
Breakfast room
- Features: Flooring (Hardwood)
- Level: Main
- Area: 140 Square Feet
- Dimensions: 14X10
Dining room
- Features: Flooring (Hardwood)
- Level: Main
- Area: 256 Square Feet
- Dimensions: 16X16
Family room
- Features: Flooring (Hardwood)
- Level: Main
- Area: 345 Square Feet
- Dimensions: 23X15
Foyer
- Features: Flooring (Hardwood)
- Level: Main
- Area: 238 Square Feet
- Dimensions: 17X14
Game room
- Features: Flooring (Other)
- Level: Basement
- Area: 273 Square Feet
- Dimensions: 21X13
Kitchen
- Features: Kitchen (Eating Area-Breakfast Bar, Eating Area-Table Space, Island, Pantry-Closet, Breakfast Room, Custom Cabinetry, Pantry, Updated Kitchen), Flooring (Hardwood)
- Level: Main
- Area: 196 Square Feet
- Dimensions: 14X14
Laundry
- Features: Flooring (Hardwood)
- Level: Main
- Area: 210 Square Feet
- Dimensions: 15X14
Living room
- Features: Flooring (Hardwood)
- Level: Main
- Area: 345 Square Feet
- Dimensions: 23X15
Office
- Features: Flooring (Hardwood)
- Level: Main
- Area: 180 Square Feet
- Dimensions: 15X12
Other
- Features: Flooring (Other)
- Level: Main
- Area: 280 Square Feet
- Dimensions: 20X14
Play room
- Features: Flooring (Other)
- Level: Basement
- Area: 168 Square Feet
- Dimensions: 14X12
Recreation room
- Features: Flooring (Other)
- Level: Basement
- Area: 384 Square Feet
- Dimensions: 24X16
Sun room
- Features: Flooring (Other)
- Level: Main
- Area: 225 Square Feet
- Dimensions: 15X15
Walk in closet
- Features: Flooring (Hardwood)
- Level: Second
- Area: 50 Square Feet
- Dimensions: 10X05
Heating
- Natural Gas, Forced Air
Cooling
- Central Air
Appliances
- Included: Microwave, Dishwasher, Refrigerator, Washer, Dryer, Disposal, Stainless Steel Appliance(s), Cooktop, Oven, Range Hood, Gas Cooktop, Humidifier
- Laundry: Main Level, Gas Dryer Hookup, In Unit, Laundry Closet, Sink
Features
- Wet Bar, Built-in Features, Walk-In Closet(s), Open Floorplan, Special Millwork, Granite Counters, Separate Dining Room, Paneling, Pantry
- Flooring: Hardwood
- Windows: Screens
- Basement: Finished,Crawl Space,Egress Window,Full
- Attic: Pull Down Stair,Unfinished
- Number of fireplaces: 1
- Fireplace features: Attached Fireplace Doors/Screen, Gas Log, Gas Starter, Family Room
Interior area
- Total structure area: 4,801
- Total interior livable area: 3,744 sqft
- Finished area below ground: 966
Property
Parking
- Total spaces: 2
- Parking features: Concrete, Garage Door Opener, On Site, Garage Owned, Attached, Garage
- Attached garage spaces: 2
- Has uncovered spaces: Yes
Accessibility
- Accessibility features: No Disability Access
Features
- Stories: 2
- Patio & porch: Patio
- Exterior features: Lighting
- Fencing: Partial
Lot
- Size: 0.31 Acres
- Dimensions: 109.88X129.12X132.98X83.4
Details
- Parcel number: 04064040160000
- Special conditions: None
- Other equipment: Ceiling Fan(s), Sump Pump
Construction
Type & style
- Home type: SingleFamily
- Architectural style: Colonial
- Property subtype: Single Family Residence
Materials
- Brick, Cedar, Other
- Foundation: Concrete Perimeter
- Roof: Asphalt
Condition
- New construction: No
- Year built: 1969
- Major remodel year: 2024
Details
- Builder model: COLONIAL 5 BEDROOM
Utilities & green energy
- Electric: 200+ Amp Service
- Sewer: Public Sewer
- Water: Lake Michigan, Public
Community & HOA
Community
- Features: Curbs, Sidewalks, Street Lights, Street Paved
- Security: Carbon Monoxide Detector(s)
- Subdivision: Charlemagne
HOA
- Has HOA: Yes
- Services included: Other
- HOA fee: $145 annually
Location
- Region: Northbrook
Financial & listing details
- Price per square foot: $335/sqft
- Tax assessed value: $660,000
- Annual tax amount: $14,003
- Date on market: 8/27/2024
- Listing terms: Conventional
- Ownership: Fee Simple w/ HO Assn.
Price history
| Date | Event | Price |
|---|---|---|
| 9/11/2024 | Sold | $1,255,000+0.4%$335/sqft |
Source:  MRED as distributed by MLS GRID #12133818 Report a problem MRED as distributed by MLS GRID #12133818 Report a problem | ||
| 9/10/2024 | Pending sale | $1,250,000$334/sqft |
Source: MRED as distributed by MLS GRID #12133818 Report a problem | ||
| 8/30/2024 | Contingent | $1,250,000$334/sqft |
Source: MRED as distributed by MLS GRID #12133818 Report a problem | ||
| 8/27/2024 | Listed for sale | $1,250,000+78.6%$334/sqft |
Source: MRED as distributed by MLS GRID #12133818 Report a problem | ||
| 12/14/2023 | Sold | $700,000+0.7%$187/sqft |
Source: MRED as distributed by MLS GRID #11932382 Report a problem | ||
| 11/27/2023 | Contingent | $695,000$186/sqft |
Source: MRED as distributed by MLS GRID #11932382 Report a problem | ||
| 11/24/2023 | Listed for sale | $695,000$186/sqft |
Source: MRED as distributed by MLS GRID #11932382 Report a problem | ||
Public tax history
| Year | Property taxes | Tax assessment |
|---|---|---|
| 2024 | $16,056 +14.7% | $66,000 |
| 2023 | $14,003 +3.9% | $66,000 |
| 2022 | $13,483 +7.8% | $66,000 +19.2% |
| 2021 | $12,503 +0.7% | $55,384 |
| 2020 | $12,420 +2.5% | $55,384 -9% |
| 2019 | $12,118 +8.3% | $60,862 +15.7% |
| 2018 | $11,186 -3.1% | $52,596 -5% |
| 2017 | $11,549 +2.9% | $55,375 |
| 2016 | $11,225 +12.8% | $55,375 +22.4% |
| 2015 | $9,950 +2.2% | $45,259 |
| 2014 | $9,731 +3.2% | $45,259 |
| 2013 | $9,433 +2.6% | $45,259 -5% |
| 2012 | $9,192 +3.1% | $47,653 |
| 2011 | $8,916 +3.2% | $47,653 |
| 2010 | $8,639 -10.7% | $47,653 -23.8% |
| 2009 | $9,673 +10.4% | $62,566 -7% |
| 2008 | $8,763 +5.9% | $67,276 |
| 2007 | $8,278 -5% | $67,276 +9.7% |
| 2006 | $8,719 +3.9% | $61,317 |
| 2005 | $8,391 +3.7% | $61,317 |
| 2004 | $8,088 +0.7% | $61,317 +19.9% |
| 2003 | $8,033 +2.3% | $51,140 |
| 2002 | $7,850 +11.4% | $51,140 |
| 2001 | $7,045 +3.4% | $51,140 +17% |
| 2000 | $6,816 +0% | $43,711 |
| 1999 | $6,816 | $43,711 |
Find assessor info on the county website
Neighborhood: 60062
Nearby homes
- $1,038,7005 bd2 ba3k sqft622 Dauphine Ave, Northbrook, IL 60062Off Market
- $1,025,0005 bd3 ba3.4k sqft606 Dauphine Ave, Northbrook, IL 60062Off Market

- $1,110,6005 bd2 ba3.3k sqft607 Bordeaux Dr, Northbrook, IL 60062Off Market
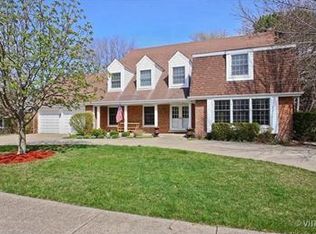
- $934,6004 bd2 ba2.9k sqft615 Bordeaux Dr, Northbrook, IL 60062Off Market

- $883,8005 bd2 ba2.8k sqft601 Bordeaux Dr, Northbrook, IL 60062Off Market
- $1,067,5006 bd3 ba3.4k sqft628 Dauphine Ave, Northbrook, IL 60062Off Market
- $1,373,1006 bd3 ba4.9k sqft609 Dauphine Ave, Northbrook, IL 60062Off Market
- $899,3005 bd3 ba3k sqft623 Bordeaux Dr, Northbrook, IL 60062Off Market
Nearby schools
GreatSchools rating
- NAHickory Point Elementary SchoolGrades: PK-2Distance: 0.4 mi
- 8/10Wood Oaks Jr High SchoolGrades: 6-8Distance: 0.9 mi
- 10/10Glenbrook North High SchoolGrades: 9-12Distance: 3.1 mi
Schools provided by the listing agent
- Elementary: Hickory Point Elementary School
- Middle: Wood Oaks Junior High School
- High: Glenbrook North High School
- District: 27
Source: MRED as distributed by MLS GRID. This data may not be complete. We recommend contacting the local school district to confirm school assignments for this home.
Get a cash offer in 3 minutes
Find out how much your home could sell for in as little as 3 minutes with a no-obligation cash offer.
Estimated market value
$1,367,400
Get a cash offer in 3 minutes
Find out how much your home could sell for in as little as 3 minutes with a no-obligation cash offer.
Estimated market value
$1,367,400
- Illinois
- Cook County
- Northbrook
- 60062
- 614 Dauphine Ave
Nearby cities
Nearby zip codes
Other Northbrook Topics
