Homes of this caliber seldom come to market. Featured on the Grant Park Candlelight Tour of Homes & the HGTV show Renovation Stories, this one-of-a-kind, designer-appointed home is located on a corner lot in the heart of Historic Grant Park. The current owners of this home have poured their hearts & souls into making this home absolute perfection. Lovingly restored & designed, there are no stones left unturned in this beauty. Originally built as a home for the proprietors of Smithloff Grocery w/ the grocery store located on the front of the house, you can own a piece of Grant Park history. Smithloff grocery served the Grant Park neighborhood until the 70's. The original double doors that were once the entrance of the store are still intact at the front corner of the home. The space used as the grocery store has been turned into a home office w/ large windows, concrete floors, tongue & groove ceilings & built in cabinets/bookshelves complete w/ an antique library ladder. Custom built steel partners desks in the office featuring desktops w/ scenes of the old City Hall East before it became PCM remain w/ the home. When you go through the front gates, you are transported to a private, landscaped oasis w/ an inviting front porch complete w/ the historically appropriate haint blue ceiling. Enter through the antique front door into the gracious galley style hallway that leads to the social hub of the home. The open-concept great room. But before entering the great room, you will want to check out the most striking half bath you've ever seen wrapped in dark green herringbone tile & brass accents. You will want to hang out in the half bath. And what's behind the antique swinging door w/ the custom Smithloff logo-the butler's pantry/bar area & laundry room. With its leathered black granite countertops, gorgeous tile floor, copper bar sink, dark green cabinetry, floating live-edge walnut shelves, antique stained glass & wine refrigerator, this will become the gathering spot for entertaining. The rear of the home is an inviting retreat complete w/ an open-concept great room, chef's kitchen & breakfast area. Features include oversized windows, French doors to the flagstone patio, open kitchen w/ classic beveled subway tile extending to the ceiling, gorgeous Carrara marble island/breakfast bar that seats 5, white cabinets, ss steel appliances w/ new GE french door refrigerator, desk/bill paying area & cozy breakfast area w/ decorative, corner fireplace & antique bar cabinet. From the breakfast area you will enter a most inviting dining room. Double openings usher you into the enveloping Iron Ore painted dining room-anchored by a 7-arm chandelier & decorative fireplace w/ antique cover designed for easy flow when entertaining. The second floor expansion starts w/ a loft/den w/ skylights for added nat. light & features a guest bathroom w/ double vanity & oversized walk-in shower, two bedrooms each equipped w/ walk-in closets & attic storage. Back on the main level you will find the private primary bedroom suite. The wall of custom-made closets w/ antique sliding doors offers the right amt of space for all of your treasures. Across from the closet wall you will find the primary bathroom retreat w/ double pedestal sinks/inset medicine cabinets, clawfoot soaking tub, tile walk-in shower & lead glass window. The oversized primary bedroom features a wall of built in shelves, drawers/cabinets, a library ladder & concrete floor. The property is fenced w/ wrought iron & locking gates on the street sides. The 1.5 car garage/workshop & ADU/studio space above are an added bonus. The space above the garage was previously a music studio & is soundproofed. A window is also hidden behind the soundproofing. This property is situated directly between the Zoo, Grant Park & Beltline only a couple of blocks to each. Local coffee shops & restaurants are a couple of blocks away as well. Grant Park is full of locally owned restaurants, shops, music venues & more.
Closed
$1,270,000
614 Delmar Ave SE, Atlanta, GA 30312
4beds
3,143sqft
Single Family Residence
Built in 1911
7,579 Square Feet Lot
$1,244,700 Zestimate®
$404/sqft
$4,843 Estimated rent
Home value
$1,244,700
$1.15M - $1.34M
$4,843/mo
Zestimate® history
Owner options
List your home for rent
$4,843/mo
Rent Zestimate®
Find your next renter with Zillow Rental Manager. Plus, with online applications, you can quickly screen prospective tenants – for free.
$4,843/mo
Rent Zestimate®
Refinance and save
$8,372/mo
Est. payment
Refinancing to a lower rate could help reduce your monthly payments and save thousands over the life of the loan.
$8,372/mo
Est. payment
Explore your selling options
Work with a Zillow partner agent
Leverage their expertise and Zillow's premium Showcase listings to get your home seen by more buyers.
Get startedList with your own agent
Get your home in front of millions of buyers by listing it on Zillow.
Learn how to do itSell it yourself
Take full control of how buyers see your home on Zillow by listing For Sale by Owner (FSBO).
List your homeWhat's special
Zillow last checked:
Listing updated:
Listed by:
Jodi C Patterson 404-786-5632,
BHHS Georgia Properties,
JCB TEAM 404-490-4510,
BHHS Georgia Properties
Bought with:
Leslie Zweben, 277693
Keller Williams Realty
Source: GAMLS,MLS#: 10612528
Facts & features
Interior
Bedrooms & bathrooms
- Bedrooms: 4
- Bathrooms: 3
- Full bathrooms: 2
- 1/2 bathrooms: 1
- Main level bathrooms: 1
- Main level bedrooms: 2
Rooms
- Room types: Family Room, Laundry, Bonus Room, Office, Great Room
Dining room
- Features: Seats 12+, Separate Room
Kitchen
- Features: Breakfast Bar, Breakfast Room, Kitchen Island, Breakfast Area
Heating
- Central, Natural Gas
Cooling
- Ceiling Fan(s), Central Air, Electric
Appliances
- Included: Dishwasher, Refrigerator, Microwave, Gas Water Heater, Double Oven, Disposal
- Laundry: Mud Room
Features
- Bookcases, Double Vanity, Wet Bar, Vaulted Ceiling(s), Tile Bath, Walk-In Closet(s), Split Bedroom Plan, Separate Shower, Soaking Tub, Master On Main Level, High Ceilings, Roommate Plan
- Flooring: Hardwood, Tile
- Windows: Skylight(s)
- Basement: Crawl Space,Concrete,Interior Entry
- Number of fireplaces: 3
- Fireplace features: Masonry, Outside
- Common walls with other units/homes: No Common Walls
Interior area
- Total structure area: 3,143
- Total interior livable area: 3,143 sqft
- Finished area above ground: 3,143
- Finished area below ground: 0
Property
Parking
- Total spaces: 1
- Parking features: Garage, Detached, Storage
- Has garage: Yes
Features
- Levels: One and One Half
- Stories: 1
- Patio & porch: Patio
- Exterior features: Garden
- Fencing: Back Yard,Front Yard
- Waterfront features: No Dock Or Boathouse
Lot
- Size: 7,579 Square Feet
- Features: Corner Lot, Level, Private
Details
- Additional structures: Garage(s), Workshop
- Parcel number: 14 002200070115
- Special conditions: Historic
Construction
Type & style
- Home type: SingleFamily
- Architectural style: Victorian,Craftsman
- Property subtype: Single Family Residence
Materials
- Wood Siding
- Roof: Composition
Condition
- Resale
- New construction: No
- Year built: 1911
Utilities & green energy
- Electric: 220 Volts
- Sewer: Public Sewer
- Water: Public
- Utilities for property: Cable Available, Electricity Available, Natural Gas Available, Sewer Available, Water Available
Green energy
- Energy efficient items: Insulation
Community & HOA
Community
- Features: Park, Playground, Pool, Sidewalks, Tennis Court(s), Street Lights, Near Public Transport, Walk To Schools, Near Shopping
- Security: Smoke Detector(s)
- Subdivision: Grant Park
HOA
- Has HOA: No
- Services included: None
Location
- Region: Atlanta
Financial & listing details
- Price per square foot: $404/sqft
- Tax assessed value: $710,600
- Annual tax amount: $6,330
- Date on market: 9/25/2025
- Cumulative days on market: 25 days
- Listing agreement: Exclusive Right To Sell
- Listing terms: Cash,Conventional,VA Loan
- Electric utility on property: Yes
Price history
| Date | Event | Price |
|---|---|---|
| 11/21/2025 | Sold | $1,270,000-2%$404/sqft |
Source:  GAMLS #10612528 Report a problem GAMLS #10612528 Report a problem | ||
| 10/20/2025 | Pending sale | $1,295,900$412/sqft |
Source: GAMLS #10612528 Report a problem | ||
| 9/25/2025 | Listed for sale | $1,295,900+470.9%$412/sqft |
Source:  FMLS GA #7655634 Report a problem FMLS GA #7655634 Report a problem | ||
| 4/11/2005 | Sold | $227,000+238.8%$72/sqft |
Source: Public Record Report a problem | ||
| 7/30/1997 | Sold | $67,000$21/sqft |
Source: Public Record Report a problem | ||
Public tax history
| Year | Property taxes | Tax assessment |
|---|---|---|
| 2025 | $6,573 +3.8% | $284,240 +6.6% |
| 2024 | $6,330 +34.2% | $266,520 +7.9% |
| 2023 | $4,718 -16.6% | $246,960 +1.8% |
| 2022 | $5,658 +21.2% | $242,600 +21.1% |
| 2021 | $4,670 -37.8% | $200,280 +10.4% |
| 2020 | $7,513 +63.5% | $181,480 +13% |
| 2019 | $4,596 | $160,640 +13.8% |
| 2018 | $4,596 | $141,200 +48.9% |
| 2017 | $4,596 +42.2% | $94,800 |
| 2016 | $3,233 +2.7% | $94,800 |
| 2015 | $3,149 +13.4% | $94,800 |
| 2014 | $2,777 +10.4% | $94,800 +6.6% |
| 2013 | $2,517 -0.1% | $88,920 |
| 2012 | $2,519 | $88,920 -4.5% |
| 2011 | -- | $93,120 |
| 2010 | $2,817 +411.9% | $93,120 -5.1% |
| 2009 | $550 | $98,120 |
| 2008 | -- | $98,120 +21.4% |
| 2007 | $493 | $80,800 |
Find assessor info on the county website
Neighborhood: Grant Park
Nearby homes
- $536,4003 bd1 ba2.9k sqft610 Delmar Ave SE, Atlanta, GA 30312Off Market
- $406,3003 bd1 ba1k sqft622 Delmar Ave SE, Atlanta, GA 30312Off Market
- $685,5004 bd3 ba2k sqft606 Delmar Ave SE, Atlanta, GA 30312Off Market
- $603,6003 bd2 ba1.7k sqft787 Rosedale Ave SE, Atlanta, GA 30312Off Market
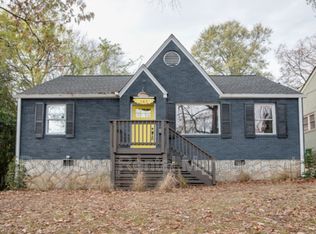
- $882,3004 bd3 ba2.7k sqft628 Delmar Ave SE, Atlanta, GA 30312Off Market
- $754,0003 bd3 ba2.7k sqft788 Rosedale Ave SE, Atlanta, GA 30312Off Market
- $653,3004 bd2 ba1.6k sqft781 Rosedale Ave SE, Atlanta, GA 30312Off Market
- $1,415,0005 bd3 ba3.1k sqft634 Delmar Ave SE, Atlanta, GA 30312Sold
Nearby schools
GreatSchools rating
- 7/10Parkside Elementary SchoolGrades: PK-5Distance: 0.2 mi
- 5/10King Middle SchoolGrades: 6-8Distance: 0.9 mi
- 6/10Maynard H. Jackson- Jr. High SchoolGrades: 9-12Distance: 0.6 mi
Schools provided by the listing agent
- Elementary: Parkside
- Middle: King
- High: MH Jackson Jr
Source: GAMLS. This data may not be complete. We recommend contacting the local school district to confirm school assignments for this home.
Get a cash offer in 3 minutes
Find out how much your home could sell for in as little as 3 minutes with a no-obligation cash offer.
Estimated market value
$1,244,700
Get a cash offer in 3 minutes
Find out how much your home could sell for in as little as 3 minutes with a no-obligation cash offer.
Estimated market value
$1,244,700
- Georgia
- Fulton County
- Atlanta
- 30312
- Grant Park
- 614 Delmar Ave SE
