
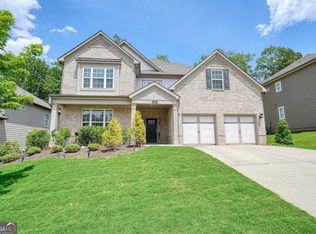
Come check out this beautiful, 2020 Beazer-built home in Vinings Summit! This owner chose almost every upgrade available during construction so you won't have to do a thing - just move right into this absolutely spotless home. Upon entering the foyer of this 4 bedroom 3.5 bath home (plus SO MUCH FLEX SPACE) you will see immediately on your right an office or bonus room that can be whatever you need it to be. Looks out onto the sunny front yard. After passing the hall bath and steps up to 2nd floor you are welcomed into an amazing open floor plan featuring a beautiful kitchen with all of the bells and whistles you would expect. Quartz countertops, stainless steel appliances, island with plenty of room for seating. This great room features a spacious area for your dining room table and chairs with neat sputnik chandelier, plus an expansive living room with gas fireplace and pretty built-in cabinetry. This floor plan that is just perfect for entertaining with a covered outdoor patio leading out to a grassy backyard, gas line for a grill already in place. PRIMARY-ON-MAIN so if steps are not your thing you never need to go upstairs. The primary suite has a gorgeous bath with a garden tub and upgraded quartz countertops plus a CUSTOM walk-in primary closet ($5k). Upstairs you'll find a rare and interesting floor plan with 3 bedrooms and 2 full baths + extra den/lounge/workout space. Extra upgrades are wide-plank hardwood flooring by Mohawk throughout the entire home (over $11k), an upgraded lighting package, 2" cordless blinds, Whirlpool washer/dryer (included!), ADT alarm equipment, Wooden privacy fence enclosing the backyard for your furry friends (seller did not have any)($3700), whole house GENERATOR with Wi-Fi ($10k). Two-car garage with epoxy flooring and TANKLESS hot water heater. Garage enters straight into mudroom and laundry area, then into the kitchen. Large walk-in pantry. Don't miss the nature path at the end of Denali Drive that leads to a fire pit with plenty of firewood. There is a trail beyond for a walk through the woods with your friends and your dog. This Realtor has never seen a home so clean! It's like no one ever lived in it. Showings with listing agent start Sunday at noon.
Closed
Zillow last checked:
Listing updated:
Bought with:
Katrice Hibler, 369177
Atlanta Communities
Source: GAMLS,MLS#: 10556730
Price history
| Date | Event | Price |
|---|---|---|
| 8/5/2025 | Sold | $669,000$188/sqft |
Source:  GAMLS #10556730 Report a problem GAMLS #10556730 Report a problem | ||
| 7/21/2025 | Pending sale | $669,000$188/sqft |
Source: GAMLS #10556730 Report a problem | ||
| 7/3/2025 | Listed for sale | $669,000-4.1%$188/sqft |
Source:  FMLS GA #7606703 Report a problem FMLS GA #7606703 Report a problem | ||
| 7/1/2025 | Listing removed | $697,700$197/sqft |
Source: FMLS GA #7526004 Report a problem | ||
| 4/17/2025 | Price change | $697,700-2.4%$197/sqft |
Source: FMLS GA #7526004 Report a problem | ||
| 2/17/2025 | Listed for sale | $714,700+38.4%$201/sqft |
Source: FMLS GA #7526004 Report a problem | ||
| 9/18/2020 | Sold | $516,400$145/sqft |
Source: Public Record Report a problem | ||
Get a cash offer in 3 minutes
Find out how much your home could sell for in as little as 3 minutes with a no-obligation cash offer.
Estimated market value
$672,900
