Skip main navigation
Sold for $957,500
  • $957,500

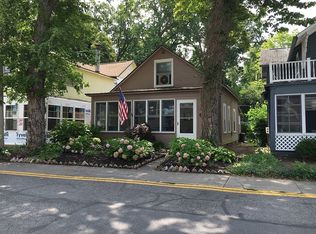
    614 E 2nd St, Lakeside Marblehead, OH 43440

    5beds
    1,712sqft
    Single Family Residence
    Built in 1882
    2,970 Square Feet Lot
    $996,500 Zestimate®
    $559/sqft
    $2,536 Estimated rent

    Home value

    $996,500

    $887,000 - $1.12M

    $2,536/mo

    Zestimate® history
    Loading
    Loading...

    Owner options

    List your home for rent

    $2,536/mo

    Rent Zestimate®

    Find your next renter with Zillow Rental Manager. Plus, with online applications, you can quickly screen prospective tenants – for free.

    Learn more

    $2,536/mo

    Rent Zestimate®

    Refinance and save

    $6,325/mo

    Est. payment

    Refinancing to a lower rate could help reduce your monthly payments and save thousands over the life of the loan.

    See today's rates

    $6,325/mo

    Est. payment

    Explore your selling options

    Work with a Zillow partner agent

    Leverage their expertise and Zillow's premium Showcase listings to get your home seen by more buyers.

    Get started

    List with your own agent

    Get your home in front of millions of buyers by listing it on Zillow.

    Learn how to do it

    Sell it yourself

    Take full control of how buyers see your home on Zillow by listing For Sale by Owner (FSBO).

    List your home

    What's special

    Spacious loft
    Total Renovation In 2017 And Ready To Move In Amazing House Just Steps From The Lake And Perry Park. Sit In Your Home And Enjoy The Lake Views And Lake Breezes. Most Desirable Location In Lakeside. Spacious State Of The Art Kitchen. Two First Floor Bedrooms And 2 Bedrooms As Well As A Spacious Loft Upstairs Leasehold Land .strong Rental History. This Property Is Subject To Lakeside Rules And Regulations. Buyer Must Honor All 2023 Rental Contracts.

    Zillow last checked:

    Listing updated:

    Listed by:

    Carolyn Pytlik 330-219-7714 carolynpytlik@gmail.com,

    Keller Williams Elevate-Lakesi,

    Stephanie L. Burns 419-341-1506,

    Keller Williams Elevate-Lakesi

    Bought with:

    Jill M. O'Neal, 2013001505

    Keller Williams Elevate-Lakesi

    Source: Firelands MLS,MLS#: 20232670Originating MLS: Firelands MLS

    Facts & features

    Interior

    Bedrooms & bathrooms
    • Bedrooms: 5
    • Bathrooms: 3
    • Full bathrooms: 3
    Rooms
    • Room types: 3 Season Room, Bonus Room, Kitchen
    Primary bedroom
    • Level: Second
    • Area: 132
    • Dimensions: 11 x 12
    Bedroom 2
    • Level: Main
    • Area: 110
    • Dimensions: 11 x 10
    Bedroom 3
    • Level: Main
    • Area: 110
    • Dimensions: 11 x 10
    Bedroom 4
    • Level: Second
    • Area: 210
    • Dimensions: 21 x 10
    Bedroom 5
    • Area: 0
    • Dimensions: 0 x 0
    Bathroom
    • Level: Main
    Bathroom 1
    • Level: Second
    Bathroom 2
    • Level: Second
    Dining room
    • Features: Formal
    • Level: Main
    • Area: 110
    • Dimensions: 11 x 10
    Family room
    • Level: Main
    • Area: 132
    • Dimensions: 11 x 12
    Kitchen
    • Level: Main
    • Area: 126
    • Dimensions: 14 x 9
    Living room
    • Level: Main
    • Area: 176
    • Dimensions: 16 x 11
    Heating
    • Electric, Gas, Forced Air, Gas Forced Air
    Cooling
    • Central Air
    Appliances
    • Included: Dishwasher, Dryer, Disposal, Vented Exhaust Fan, Microwave, Range, Refrigerator, Washer
    • Laundry: Laundry Room
    Features
    • Ceiling Fan(s)
    • Windows: Thermo Pane
    • Basement: Crawl Space
    Interior area
    • Total structure area: 1,712
    • Total interior livable area: 1,712 sqft

    Property

    Parking
    • Parking features: Inside Entrance, Off Street
    Accessibility
    • Accessibility features: 32" Door Width
    Features
    • Levels: Two
    • Stories: 2
    • Has view: Yes
    • View description: Lake, Water
    • Has water view: Yes
    • Water view: Lake,Water
    • Waterfront features: Beach Rights
    Lot
    • Size: 2,970 Square Feet
    • Dimensions: 30 x 99
    Details
    • Additional structures: Tennis Court(s)
    • Parcel number: 01401875098000

    Construction

    Type & style
    • Home type: SingleFamily
    • Property subtype: Single Family Residence
    Materials
    • Vinyl Siding
    • Roof: Asphalt
    Condition
    • Year built: 1882

    Utilities & green energy

    • Electric: 200+ Amp Service, ON
    • Gas: Columbia
    • Sewer: Public Sewer
    • Water: Public
    • Utilities for property: Cable Connected

    Community & HOA

    HOA
    • Has HOA: Yes
    • Services included: Snow Removal, Trash
    • HOA fee: $320 quarterly
    Location
    • Region: Lakeside Marblehead

    Financial & listing details

    • Price per square foot: $559/sqft
    • Tax assessed value: $906,930
    • Annual tax amount: $10,819
    • Price range: $957.5K - $957.5K
    • Date on market: 7/31/2023
    • Date available: 01/01/1800
    • Listing terms: Cash

    Price history

    DateEventPrice
    9/6/2023Sold$957,500-0.2%$559/sqft
    Source: Firelands MLS #20232670 Report a problem
    8/22/2023Pending sale$959,000$560/sqft
    Source: Firelands MLS #20232670 Report a problem
    8/7/2023Contingent$959,000$560/sqft
    Source: Firelands MLS #20232670 Report a problem
    8/1/2023Listed for sale$959,000+45.5%$560/sqft
    Source: Firelands MLS #20232670 Report a problem
    5/29/2018Listing removed$659,000$385/sqft
    Source: Street Sotheby's International Realty #20181534 Report a problem
    4/9/2018Listed for sale$659,000+210.8%$385/sqft
    Source: Street Sotheby's International #20181534 Report a problem
    2/23/2016Sold$212,000-18.4%$124/sqft
    Source: Agent Provided Report a problem
    12/10/2015Pending sale$259,900$152/sqft
    Source: Lakeside Chautauqua Realty #20152016 Report a problem
    9/15/2015Listed for sale$259,900$152/sqft
    Source: Lakeside Chautauqua Realty #20152016 Report a problem
    6/6/2015Listing removed$259,900$152/sqft
    Source: Lakeside Chautauqua Realty #20152016 Report a problem
    6/2/2015Listed for sale$259,900$152/sqft
    Source: Lakeside Chautauqua Realty #20152016 Report a problem

    Public tax history

    YearProperty taxesTax assessment
    2024$10,819 +79.9%$317,430 +81.4%
    2023$6,013 +33.3%$174,970 +33.9%
    2022$4,511 -0.3%$130,660
    2021$4,524 +16.5%$130,660 +23.1%
    2020$3,883 +8%$106,120
    2019$3,596 -4.1%$106,120
    2018$3,749 +25.2%$106,120 +12.1%
    2017$2,995 $94,650
    2016$2,995 -0.5%$94,650
    2015$3,009 +81.3%$94,650 -5%
    2014$1,660 -46.3%$99,600
    2013$3,093 +102.8%$99,600
    2012$1,525 +2.1%$99,600 -4.4%
    2011$1,494 +1.7%$104,130
    2010$1,469 +0.5%$104,130
    2009$1,462 +0.7%$104,130
    2008$1,452 -50.5%$104,130
    2007$2,932 $104,130
    2006-- $104,130 +32.6%
    2005$2,419 +85.7%$78,550
    2004$1,303 -49.7%$78,550
    2003$2,589 +252.7%$78,550 +90.3%
    2002$734 -50%$41,280
    2001$1,469 +0.3%$41,280
    2000$1,464 $41,280
    Find assessor info on the county website

    Neighborhood: 43440

    Nearby schools

    GreatSchools rating
    Schools provided by the listing agent
    • District: Danbury

    Source: Firelands MLS. This data may not be complete. We recommend contacting the local school district to confirm school assignments for this home.

    Get a cash offer in 3 minutes
    Find out how much your home could sell for in as little as 3 minutes with a no-obligation cash offer.
    Estimated market value
    $996,500
    Get a cash offer in 3 minutes
    Find out how much your home could sell for in as little as 3 minutes with a no-obligation cash offer.
    Estimated market value
    $996,500