Step right into this amazing 3 bedroom, 2 bathroom home with irresistible curb appeal. The main level boasts an open concept layout and a custom built-in entertainment center featuring a sleek linear-electric fireplace, perfect for cozy nights in or as a stunning focal point for gatherings. Picture yourself whipping up dinner on the expansive granite countertop as you take in the view of your private backyard sanctuary. Step out onto the sizable deck and patio area, an ideal setting for hosting barbeques and pool parties. Yes, you heard correctly! Beat the heat in your very own in-ground SALTWATER pool complete with a diving board. Rest assured, it's fenced off from the rest of the yard, leaving plenty of grassy space for the kids and pets to enjoy when not taking a dip. Venture downstairs to discover two well-proportioned bedrooms and a full bathroom. Descend one more level to the finished basement area which offers limitless possibilities. Whether it's a game room, office, workout area, home theatre, or even storage, this space can accommodate it all. Let's not overlook the final area – the master bedroom and bathroom upstairs. The master has been combined with the fourth bedroom to create an expansive master suite, complete with an added laundry room and included washer and dryer. Should you desire a fourth bedroom, the space can be easily converted back, with the laundry relocated to the basement. Outside, you'll find a generous driveway, a 2-car garage, and a covered spot perfect for a boat or RV. This home has everything you could want, so don't delay in scheduling your private showing!
Sold-co-op w/mbr
Price Unknown
614 E 54th St S, Wichita, KS 67216
3beds
1,798sqft
Single Family Onsite Built
Built in 1981
10,018 Square Feet Lot
$243,400 Zestimate®
$--/sqft
$1,529 Estimated rent
Home value
$243,400
$231,000 - $256,000
$1,529/mo
Zestimate® history
Owner options
List your home for rent
$1,529/mo
Rent Zestimate®
Find your next renter with Zillow Rental Manager. Plus, with online applications, you can quickly screen prospective tenants – for free.
$1,529/mo
Rent Zestimate®
Refinance and save
Refinancing to a lower rate could help reduce your monthly payments and save thousands over the life of the loan.
Explore your selling options
Work with a Zillow partner agent
Leverage their expertise and Zillow's premium Showcase listings to get your home seen by more buyers.
Get startedList with your own agent
Get your home in front of millions of buyers by listing it on Zillow.
Learn how to do itSell it yourself
Take full control of how buyers see your home on Zillow by listing For Sale by Owner (FSBO).
List your homeWhat's special
Zillow last checked:
Listing updated:
Listed by:
Jennifer Pruett 316-631-5297,
Keller Williams Signature Partners, LLC
Bought with:
Steve Myers, SP00237554
Source: SCKMLS as distributed by MLS GRID,MLS#: 641676
Facts & features
Interior
Bedrooms & bathrooms
- Bedrooms: 3
- Bathrooms: 2
- Full bathrooms: 2
Primary bedroom
- Description: Carpet
- Level: Upper
- Area: 598
- Dimensions: 26x23
Bedroom
- Description: Carpet
- Level: Lower
- Area: 110
- Dimensions: 11x10
Bedroom
- Description: Carpet
- Level: Lower
- Area: 110
- Dimensions: 11x10
Family room
- Description: Luxury Vinyl
- Level: Basement
- Area: 408
- Dimensions: 24x17
Kitchen
- Description: Luxury Vinyl
- Level: Main
- Area: 320
- Dimensions: 20x16
Living room
- Description: Luxury Vinyl
- Level: Main
- Area: 238
- Dimensions: 17x14
Heating
- Forced Air, Natural Gas
Cooling
- Central Air, Electric
Appliances
- Included: Dishwasher, Disposal, Refrigerator, Range, Washer, Dryer
- Laundry: Upper Level
Features
- Ceiling Fan(s), Walk-In Closet(s)
- Basement: Finished
- Number of fireplaces: 1
- Fireplace features: One, Living Room, Electric, Insert, Decorative
Interior area
- Total interior livable area: 1,798 sqft
- Finished area above ground: 948
- Finished area below ground: 850
Property
Parking
- Total spaces: 2
- Parking features: RV Access/Parking, Attached
- Garage spaces: 2
Features
- Levels: Quad-Level
- Patio & porch: Patio, Deck
- Has private pool: Yes
- Pool features: In Ground, Outdoor Pool
- Fencing: Wood,Other
Lot
- Size: 10,018 Square Feet
- Features: Standard
Details
- Additional structures: Storage
- Parcel number: 087215210330301600
Construction
Type & style
- Home type: SingleFamily
- Architectural style: Traditional
- Property subtype: Single Family Onsite Built
Materials
- Stone, Frame w/Less than 50% Mas
- Foundation: Full, View Out
- Roof: Composition
Condition
- Year built: 1981
Utilities & green energy
- Gas: Natural Gas Available
- Utilities for property: Sewer Available, Natural Gas Available, Public
Community & HOA
Community
- Subdivision: RIVERSIDE RANCH
HOA
- Has HOA: No
Location
- Region: Wichita
Financial & listing details
- Tax assessed value: $213,300
- Annual tax amount: $2,022
- Date on market: 7/12/2024
- Cumulative days on market: 2 days
- Ownership: Individual
Price history
Price history is unavailable.
Public tax history
| Year | Property taxes | Tax assessment |
|---|---|---|
| 2025 | $2,619 +20.2% | $24,530 +20.5% |
| 2024 | $2,178 +7.7% | $20,355 +11.7% |
| 2023 | $2,022 -0.2% | $18,228 |
| 2022 | $2,027 +3.7% | -- |
| 2021 | $1,954 +7.2% | -- |
| 2020 | $1,822 +6.8% | $15,917 +7% |
| 2019 | $1,706 -0.7% | $14,870 |
| 2018 | $1,718 +2.7% | $14,870 |
| 2017 | $1,673 +106.5% | -- |
| 2016 | $810 -49.6% | -- |
| 2015 | $1,607 +2.1% | -- |
| 2014 | $1,575 | -- |
| 2013 | -- | -- |
| 2012 | -- | -- |
| 2011 | -- | $14,502 +10.9% |
| 2008 | -- | $13,076 +6% |
| 2007 | -- | $12,340 +3% |
| 2006 | -- | $11,984 +3% |
| 2005 | -- | $11,639 +3% |
| 2004 | -- | $11,305 |
| 2003 | -- | $11,305 +9% |
| 2002 | -- | $10,374 +6% |
| 2000 | -- | $9,787 |
Find assessor info on the county website
Neighborhood: South Area
Nearby homes
- $131,4003 bd2 ba1k sqft610 E 54th St S, Wichita, KS 67216Off Market
- $194,4002 bd2 ba948 sqft5461 S Santa Fe Ave, Wichita, KS 67216Off Market
- $185,7002 bd2 ba1.5k sqft5455 S Santa Fe St, Wichita, KS 67216Off Market

- $197,6002 bd2 ba1.5k sqft5455 S Santa Fe Ave, Wichita, KS 67216Off Market
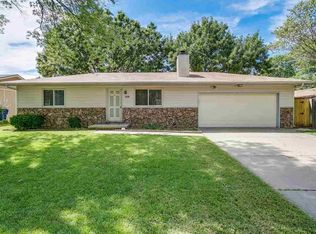
- $192,7003 bd2 ba1.3k sqft604 E 54th St S, Wichita, KS 67216Off Market
- $182,1002 bd2 ba948 sqft615 E Maywood St, Wichita, KS 67216Off Market
- $205,2003 bd2 ba1.8k sqft609 E 54th St S, Wichita, KS 67216Off Market
- $215,8004 bd2 ba948 sqft613 E 54th St S, Wichita, KS 67216Off Market
Nearby schools
GreatSchools rating
- 4/10White Elementary SchoolGrades: PK-5Distance: 1 mi
- 2/10Truesdell Middle SchoolGrades: 6-8Distance: 4.1 mi
- 1/10South High SchoolGrades: 9-12Distance: 2.7 mi
Schools provided by the listing agent
- Elementary: Cessna
- Middle: Truesdell
- High: South
Source: SCKMLS as distributed by MLS GRID. This data may not be complete. We recommend contacting the local school district to confirm school assignments for this home.
Sell for more on Zillow
Get a Zillow Showcase℠ listing at no additional cost and you could sell for .
$243,400
2% more
+$4,868
With Zillow Showcase(estimated)
$248,268
Sell for more on Zillow
Get a Zillow Showcase℠ listing at no additional cost and you could sell for .
$243,400
2% more
+$4,868
With Zillow Showcase(estimated)
$248,268
- Kansas
- Sedgwick County
- Wichita
- 67216
- South Area
- 614 E 54th St S
