Skip main navigation
Sold for $570,000
  • $570,000

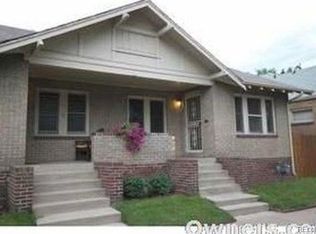
    614 E Ellsworth Avenue, Denver, CO 80209

    2beds
    1,314sqft
    Duplex
    Built in 1926
    1,893 Square Feet Lot
    $572,300 Zestimate®
    $434/sqft
    $2,651 Estimated rent

    Home value

    $572,300

    $544,000 - $601,000

    $2,651/mo

    Zestimate® history
    Loading
    Loading...

    Owner options

    List your home for rent

    $2,651/mo

    Rent Zestimate®

    Find your next renter with Zillow Rental Manager. Plus, with online applications, you can quickly screen prospective tenants – for free.

    Learn more

    $2,651/mo

    Rent Zestimate®

    Refinance and save

    $3,292/mo

    Est. payment

    Refinancing to a lower rate could help reduce your monthly payments and save thousands over the life of the loan.

    See today's rates

    $3,292/mo

    Est. payment

    Explore your selling options

    Work with a Zillow partner agent

    Leverage their expertise and Zillow's premium Showcase listings to get your home seen by more buyers.

    Get started

    List with your own agent

    Get your home in front of millions of buyers by listing it on Zillow.

    Learn how to do it

    Sell it yourself

    Take full control of how buyers see your home on Zillow by listing For Sale by Owner (FSBO).

    List your home

    What's special

    Maintained homeModern convenienceTree-lined streetsOversized one-car garageClassic charmOriginal hardwood floorsPrivate yard
    Washington Park living awaits! This captivating duplex offers not just a home, but a lifestyle enriched by its prime location. Step inside this meticulously maintained home to discover original hardwood floors that add timeless elegance to the living spaces. The warm and inviting atmosphere is perfect for both relaxation and entertainment, making it a haven for those seeking comfort and style. Updated kitchen with modern amenities seamlessly blend with classic charm. One of the unique features of this property is the oversized one-car garage, providing ample space for your vehicle. Additionally, the driveway can accommodate two more cars, ensuring convenience for both residents and guests. No more parking woes in WashPark for you here. Private yard is the perfect size for dogs not to be cooped up all day and summer entertainment! Beyond the walls of your new residence, Washington Park beckons with its tree-lined streets and vibrant community. Embrace the outdoors and take advantage of the nearby parks, trails, and recreational spaces. The location is not just a place to live; it's an invitation to explore and enjoy the best that Denver has to offer. Don't miss the opportunity to make this prime location your own. 614 E Ellsworth Ave has been well maintained and ready it's next owners! Schedule a showing today and discover the perfect blend of classic charm and modern convenience in the heart of Denver.

    Zillow last checked:

    Listing updated:

    Listed by:

    Lex Campaldini 720-448-8539 Lex.Campaldini@redfin.com,

    Redfin Corporation

    Bought with:

    Mark Rielly, 040004619

    RE/MAX Professionals

    Source: REcolorado as distributed by MLS GRID,MLS#: 4566292MLS Logo

    Facts & features

    Interior

    Bedrooms & bathrooms
    • Bedrooms: 2
    • Bathrooms: 1
    • Full bathrooms: 1
    • Main level bathrooms: 1
    • Main level bedrooms: 2
    Primary bedroom
    • Description: Hardwood Flooring, Walk-In Closet, Ceiling Fan
    • Level: Main
    • Area: 130 Square Feet
    • Dimensions: 10 x 13
    Bedroom
    • Description: Hardwood Flooring, Walk-In Closet
    • Level: Main
    • Area: 72 Square Feet
    • Dimensions: 8 x 9
    Bathroom
    • Description: Tile Flooring
    • Level: Main
    • Area: 45 Square Feet
    • Dimensions: 5 x 9
    Dining room
    • Description: Hardwood Flooring, Formal Dining Space
    • Level: Main
    • Area: 108 Square Feet
    • Dimensions: 12 x 9
    Kitchen
    • Description: Tile Flooring, Recessed Lighting, Stainless Steel Appliances
    • Level: Main
    • Area: 72 Square Feet
    • Dimensions: 9 x 8
    Laundry
    • Description: Large Unfinished Space With Side-By-Side Washer And Dryer
    • Level: Basement
    • Area: 91 Square Feet
    • Dimensions: 13 x 7
    Living room
    • Description: Hardwood Flooring, Ceiling Fan, Free Standing Fireplace
    • Level: Main
    • Area: 140 Square Feet
    • Dimensions: 10 x 14
    Heating
    • Forced Air
    Cooling
    • Air Conditioning-Room
    Appliances
    • Included: Dishwasher, Dryer, Gas Water Heater, Microwave, Oven, Refrigerator, Washer
    Features
    • High Speed Internet, Radon Mitigation System, Smart Thermostat
    • Flooring: Tile, Wood
    • Windows: Window Coverings
    • Basement: Partial,Unfinished
    • Number of fireplaces: 1
    • Fireplace features: Free Standing, Gas Log
    • Common walls with other units/homes: No One Above,No One Below,1 Common Wall
    Interior area
    • Total structure area: 1,314
    • Total interior livable area: 1,314 sqft
    • Finished area above ground: 741
    • Finished area below ground: 0

    Property

    Parking
    • Total spaces: 3
    • Parking features: Exterior Access Door
    • Attached garage spaces: 1
    • Details: Off Street Spaces: 2
    Features
    • Levels: One
    • Stories: 1
    • Patio & porch: Covered, Front Porch
    • Exterior features: Private Yard, Rain Gutters
    • Fencing: Partial
    Lot
    • Size: 1,893 Square Feet
    • Features: Level
    Details
    • Parcel number: 510415043
    • Zoning: G-MU-3
    • Special conditions: Standard

    Construction

    Type & style
    • Home type: SingleFamily
    • Property subtype: Duplex
    • Attached to another structure: Yes
    Materials
    • Brick
    • Foundation: Slab
    • Roof: Composition
    Condition
    • Year built: 1926

    Utilities & green energy

    • Sewer: Public Sewer
    • Water: Public
    • Utilities for property: Cable Available, Electricity Connected, Internet Access (Wired)

    Community & HOA

    Community
    • Subdivision: Denver/Speer
    HOA
    • Has HOA: No
    Location
    • Region: Denver

    Financial & listing details

    • Price per square foot: $434/sqft
    • Tax assessed value: $574,200
    • Annual tax amount: $2,268
    • Date on market: 2/15/2024
    • Listing terms: Cash,Conventional,FHA,VA Loan
    • Exclusions: Seller's Personal Property
    • Ownership: Individual
    • Electric utility on property: Yes

    Price history

    DateEventPrice
    4/30/2024Sold$570,000-0.9%$434/sqft
    Source: REcolorado as distributed by MLS GRID #4566292 Report a problem
    4/1/2024Pending sale$575,000$438/sqft
    Source: REcolorado as distributed by MLS GRID #4566292 Report a problem
    2/29/2024Price change$575,000-0.9%$438/sqft
    Source: REcolorado as distributed by MLS GRID #4566292 Report a problem
    2/15/2024Listed for sale$580,000+7.4%$441/sqft
    Source: REcolorado as distributed by MLS GRID #4566292 Report a problem
    10/29/2021Sold$540,000+140%$411/sqft
    Source: Public Record Report a problem
    6/1/2009Sold$225,000-2.1%$171/sqft
    Source: Public Record Report a problem
    4/25/2009Price change$229,900-2.1%$175/sqft
    Source: Listhub #759360 Report a problem
    4/8/2009Listed for sale$234,900+16.6%$179/sqft
    Source: Listhub #759360 Report a problem
    10/18/2004Sold$201,500$153/sqft
    Source: Public Record Report a problem

    Public tax history

    YearProperty taxesTax assessment
    2024$2,695 +18.8%$34,780 -8.1%
    2023$2,268 +3.6%$37,830 +32.6%
    2022$2,189 +8.9%$28,520 -2.8%
    2021$2,011 +2.9%$29,340 +8.2%
    2020$1,954 -8.1%$27,106 -0.7%
    2019$2,126 $27,295 -0.7%
    2018$2,126 +0.3%$27,480
    2017$2,120 +24.3%$27,480 +25.9%
    2016$1,705 +10.7%$21,820
    2015$1,540 0%$21,820 +17.7%
    2014$1,540 +4.8%$18,540
    2013$1,470 +17.9%$18,540 +6%
    2012$1,247 +22.5%$17,490
    2011$1,018 +2.2%$17,490 +14.4%
    2010$996 -10.4%$15,290
    2009$1,111 -0.2%$15,290 -8.1%
    2008$1,113 +31.3%$16,640
    2007$848 +32%$16,640 +31.4%
    2006$642 $12,660
    Find assessor info on the county website

    Neighborhood: Speer

    Nearby schools

    GreatSchools rating
    Schools provided by the listing agent
    • Elementary: Dora Moore
    • Middle: Grant
    • High: South
    • District: Denver 1

    Source: REcolorado as distributed by MLS GRID. This data may not be complete. We recommend contacting the local school district to confirm school assignments for this home.

    Get a cash offer in 3 minutes
    Find out how much your home could sell for in as little as 3 minutes with a no-obligation cash offer.
    Estimated market value
    $572,300
    Get a cash offer in 3 minutes
    Find out how much your home could sell for in as little as 3 minutes with a no-obligation cash offer.
    Estimated market value
    $572,300