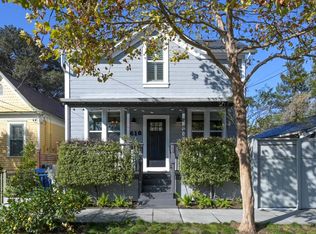
Downtown Petaluma charm marries impeccable updates and comfortable living with both a main home and an additional detached unit above the garage! A thoughtfully manicured yard includes drought resistant choices with full irrigation system and landscape lighting, lush shrubbery, and an olive tree. The path leads to the covered entry and into the foyer. Instantly you'll love the rich wood flooring that runs throughout the home. A guest bedroom is found on one side, and the bright, expansive living room to the other. Here you'll find the most picturesque spot for a cozy night in or entertaining guests with an exquisite gas fireplace, wall sconces, built-in bookshelf, louvered shutters, and open space to the dining area. From here you'll enjoy a chic full bathroom with clawfoot tub, bright tilework, and sconce lighting, a spacious office, and the primary suite with sizable closet and remodeled bathroom with walk-in shower. The modernized kitchen offers honed granite countertops, gorgeous tile backsplash, heated floors, recessed lighting, soft-close drawers, Bertazzoni gas range, and a dining nook with built-in seating. The period-appropriate features such as the picture molding and antique push-button light switches, some with dimmers, provide that classic Petaluma charm. The slider opens to the backyard oasis with shady trees, roomy deck, stone sitting patio, and lawn. Continue behind the 2-car garage with storage to discover a pergola patio, olive tree, and a swim-spa for a workout and a soak. Climb the stairs to a studio unit above the garage complete with gas fireplace, kitchen with bar top seating, vaulted ceiling with fan and skylights, loft storage, and a full bath! Couple all this with a new roof in 2024, newer driveway, and a location mere blocks from exciting downtown, and you'll feel so lucky to call this home!''
Closed
Zillow last checked:
Listing updated:
Bought with:
Carole Sauers, DRE #01800947
Golden Gate Sotheby's
Daniella Haak, DRE #02186979
Golden Gate Sotheby's
Source: BAREIS,MLS#: 326068208 Originating MLS: Sonoma
Originating MLS: SonomaPrice history
| Date | Event | Price |
|---|---|---|
| 9/15/2026 | Sold | $1,705,000+3.6%$1,331/sqft |
Source:  BAREIS #326068208 Report a problem BAREIS #326068208 Report a problem | ||
| 9/2/2026 | Pending sale | $1,645,000$1,284/sqft |
Source: BAREIS #326068208 Report a problem | ||
| 8/24/2026 | Listed for sale | $1,645,000+235.7%$1,284/sqft |
Source: BAREIS #326068208 Report a problem | ||
| 2/17/2010 | Sold | $490,000-37.2%$383/sqft |
Source: Public Record Report a problem | ||
| 7/1/2005 | Sold | $780,000$609/sqft |
Source: Public Record Report a problem | ||

Get a cash offer in 3 minutes
Find out how much your home could sell for in as little as 3 minutes with a no-obligation cash offer.
Estimated market value
$1,705,500
