Freshly painted and waiting for you!! You won't want to miss this gem. This adorable home features new paint throughout the home, 6 panel doors, ceramic tile in the kitchen and ensuite bath, laminate flooring throughout the rest of the main level. Check out the ceiling fans in each bedroom. The Large windows in great room let in lots of sunshine. The ensuite bedroom features an updated bathroom and walk in closet. Newer applicances in the kitchen including a convection oven and stainless fridge and dishwasher. Downstairs you will fall in love with the finished family/living area with built in bookshelves and additional sleeping room that walks out to the back yard. There is a large deck built in 2020 overlooking your almost half acre lot backing to woods. Newer furnace and A/C in 2021. Solar panels included with the home so that your utility bills will be low, low low each month.
Active
Listed by: Dolan, Realtors • Kelly A Bigley • 636-583-5900
$237,500
614 Eagle Ridge Dr, Union, MO 63084
4beds
1,800sqft
Single Family Residence
Built in 1999
0.46 Acres Lot
$235,200 Zestimate®
$132/sqft
$-- HOA
What's special
- 1 day |
- 320 |
- 38 |
Likely to sell faster than
Zillow last checked:
Listing updated:
Listed by:
Kelly A Bigley 636-583-5900,
Dolan, Realtors
Source: MARIS,MLS#: 26053043 Originating MLS: Franklin County Board of REALTORS
Originating MLS: Franklin County Board of REALTORSFacts & features
Interior
Bedrooms & bathrooms
- Bedrooms: 4
- Bathrooms: 2
- Full bathrooms: 2
- Main level bathrooms: 2
- Main level bedrooms: 3
Heating
- Electric
Cooling
- Ceiling Fan(s), Central Air, Electric
Appliances
- Included: Dishwasher, Self Cleaning Oven, Refrigerator, Water Heater
- Laundry: Electric Dryer Hookup, Lower Level, Washer Hookup
Features
- Bidet, Ceiling Fan(s), Laminate Counters, Open Floorplan, Pantry, Tub, Walk-In Closet(s)
- Flooring: Ceramic Tile, Laminate, Linoleum, Vinyl
- Windows: Insulated Windows
- Basement: Concrete,Partially Finished,Full,Sleeping Area,Walk-Out Access
- Number of fireplaces: 1
- Fireplace features: Recreation Room
Interior area
- Total structure area: 1,800
- Total interior livable area: 1,800 sqft
- Finished area above ground: 1,128
- Finished area below ground: 750
Property
Parking
- Total spaces: 2
- Parking features: Attached, Garage, Garage Door Opener, Garage Faces Front
- Attached garage spaces: 2
Features
- Levels: One
- Patio & porch: Deck, Front Porch
- Has view: Yes
- View description: Trees/Woods
Lot
- Size: 0.46 Acres
- Features: Back Yard
Details
- Additional structures: Shed(s)
- Parcel number: 1752200021141000
- Special conditions: Standard
Construction
Type & style
- Home type: SingleFamily
- Architectural style: Ranch,Traditional
- Property subtype: Single Family Residence
Materials
- Frame, Vinyl Siding
- Roof: Architectural Shingle
Condition
- Year built: 1999
Utilities & green energy
- Electric: 220 Volts
- Sewer: Public Sewer
- Water: Public
- Utilities for property: Cable Available
Green energy
- Energy efficient items: Solar
Community & HOA
Community
- Subdivision: Eagleridge Estates
HOA
- Has HOA: Yes
- Services included: Other
- HOA name: Eagle Ridge
Location
- Region: Union
Financial & listing details
- Price per square foot: $132/sqft
- Tax assessed value: $151,620
- Annual tax amount: $1,933
- Date on market: 8/18/2026
- Cumulative days on market: 1 day
- Listing terms: Cash,Conventional,FHA,USDA Loan,VA Loan
- Ownership: Private
- Road surface type: Concrete
Estimated market value
$235,200
$223,000 - $247,000
$1,572/mo
Price history
| Date | Event | Price |
|---|---|---|
| 8/18/2026 | Listed for sale | $237,500+55.2%$132/sqft |
Source:  MARIS #26053043 Report a problem MARIS #26053043 Report a problem | ||
| 4/27/2017 | Sold | -- |
Source: MARIS #17021475 Report a problem | ||
| 4/12/2017 | Pending sale | $153,000$85/sqft |
Source: Coldwell Banker Premier Group #17021475 Report a problem | ||
| 3/16/2017 | Price change | $153,000+2.3%$85/sqft |
Source: Coldwell Banker Premier Group #17021475 Report a problem | ||
| 2/19/2017 | Price change | $149,500+1.7%$83/sqft |
Source: Owner Report a problem | ||
| 2/18/2017 | Pending sale | $147,000$82/sqft |
Source: Owner Report a problem | ||
| 2/17/2017 | Listed for sale | $147,000$82/sqft |
Source: Owner Report a problem | ||
Public tax history
| Year | Property taxes | Tax assessment |
|---|---|---|
| 2024 | $1,736 +0.2% | $28,808 |
| 2023 | $1,732 +2.2% | $28,808 +2.7% |
| 2022 | $1,695 -0.2% | $28,063 |
| 2021 | $1,698 +7.3% | $28,063 +9% |
| 2020 | $1,583 +8.1% | $25,739 |
| 2019 | $1,464 -0.3% | $25,739 +2.8% |
| 2017 | $1,468 +0.3% | $25,050 +0.9% |
| 2016 | $1,464 | $24,816 |
| 2015 | $1,464 | $24,816 -4.1% |
| 2014 | $1,464 | $25,867 |
| 2013 | -- | $25,867 -6.6% |
| 2012 | -- | $27,689 +1.5% |
| 2011 | -- | $27,267 -0.4% |
| 2010 | -- | $27,368 |
| 2009 | -- | $27,368 +24.9% |
| 2006 | $1,072 -1.2% | $21,920 |
| 2005 | $1,085 +14.3% | $21,920 +14.9% |
| 2004 | $950 -0.7% | $19,084 |
| 2003 | $957 +0% | $19,084 -0.5% |
| 2002 | $957 +0.3% | $19,179 |
| 2001 | $953 +7.3% | $19,179 +6.2% |
| 2000 | $888 | $18,052 |
Find assessor info on the county website
Monthly payment
Est. payment
Payment breakdown
Explore the cost of this home by adjusting the details. Changes won't be saved.Climate risks
Neighborhood: 63084
Nearby schools
GreatSchools rating
- 8/10Central Elementary SchoolGrades: PK-5Distance: 1.6 mi
- 9/10Union Middle SchoolGrades: 6-8Distance: 1.1 mi
- 5/10Union High SchoolGrades: 9-12Distance: 1.4 mi
Schools provided by the listing agent
- Elementary: Central Elem.
- Middle: Union Middle
- High: Union High
Source: MARIS. This data may not be complete. We recommend contacting the local school district to confirm school assignments for this home.
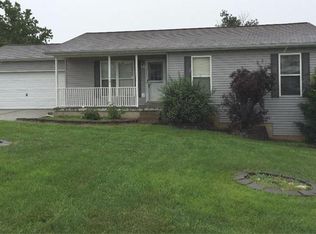
- $267,4004 bd3 ba1.1k sqft618 Eagle Ridge Dr, Union, MO 63084Off Market
- $322,4003 bd2 ba1.1k sqft610 Eagle Ridge Dr, Union, MO 63084Off Market
- $---- bd-- ba-- sqft609 Eagle Ridge Dr, Union, MO 63084Off Market
- $257,2003 bd2 ba1.1k sqft606 Eagle Ridge Dr, Union, MO 63084Off Market
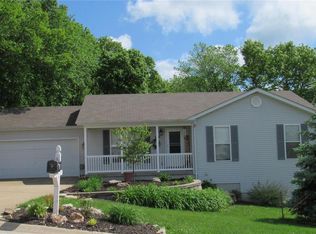
- $194,6002 bd2 ba1k sqft622 Eagle Ridge Dr, Union, MO 63084Off Market
- $326,5004 bd2 ba2k sqft609/611 Eagle Ridge Dr, Union, MO 63084Off Market
- $--3 bd2 ba1.5k sqft609 Eagle Ridge Dr #609, Union, MO 63084Off Market
- $218,3003 bd2 ba1.2k sqft617 Eagle Ridge Dr, Union, MO 63084Off Market
A local agent can set up tours, give advice and negotiate with sellers.
A local lender can help you make sure your offer is ready when you are.
Similar homes
- $228,0003 bd1 ba1.4k sqft611 W Roosevelt Ave, Union, MO 63084For Sale

 MLS ID #26047906, Danyee D Mundwiller, Coldwell Banker Premier Group. MARIS
 - $175,0003 bd2 ba1k sqft301 Water Tower Dr, Union, MO 63084For Sale
 MLS ID #26049005, Donna L Venti, Coldwell Banker Premier Group. MARIS
 - $264,9003 bd2 ba1.5k sqftHickory, Union, MO 63084New Construction
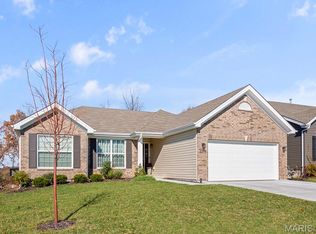 MLS ID #26028488, Pamela Chyba, ListWithFreedom.com Inc. MARIS
 - $285,0004 bd2 ba2.2k sqft514 E State St, Union, MO 63084For Sale
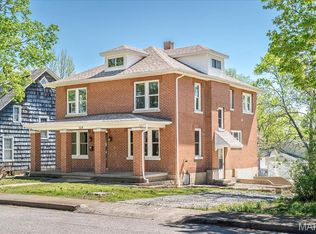 MLS ID #26018779, Robert W Borgmann, Dolan, Realtors. MARIS
 - $209,9003 bd1 ba1.2k sqft406 W Springfield Ave, Union, MO 63084For SaleMLS ID #26052082, Diane Riley, Wolfe Realty. MARIS
- $240,0004 bd2 ba1.4k sqft301 Macarthur St, Washington, MO 63090For SaleMLS ID #26042989, Stacey Blondin, Main St. Real Estate. MARIS
- $192,9002 bd1 ba900 sqft9 Circle Dr, Union, MO 63084For Sale By Owner
- $297,9004 bd3 ba2.5k sqftHermitage II, Union, MO 63084New ConstructionMLS ID #26028515, Pamela Chyba, ListWithFreedom.com Inc. MARIS
- $257,5003 bd3 ba2.2k sqft7722 Lakefield Ct, Union, MO 63084For SaleMLS ID #26027168, Janie Schriewer, RE/MAX Results. MARIS
- $270,4402 bd1 ba1k sqft1065 Vardon Meadows Dr, Union, MO 63084New ConstructionMARIS
- $306,9003 bd2 ba1.9k sqft2 Maple Expanded At Estates At Valley, Union, MO 63084New ConstructionMLS ID #26028499, Pamela Chyba, ListWithFreedom.com Inc. MARIS
- $275,0004 bd2 ba1.2k sqft109 Dawn Dr, Washington, MO 63090For SaleMLS ID #26052710, Trisha L Van Weelden, Main St. Real Estate. MARIS
- $235,9003 bd2 ba1.7k sqftBurlington, Union, MO 63084New ConstructionMLS ID #26028703, Pamela Chyba, ListWithFreedom.com Inc. MARIS
- $240,9003 bd2 ba1.4k sqft2 Belmont At Meadows At Valley, Union, MO 63084New ConstructionMLS ID #26028471, Pamela Chyba, ListWithFreedom.com Inc. MARIS
- $272,5004 bd2 ba988 sqft6224 Yellow Brick Rd, Washington, MO 63090For SaleMLS ID #26048696, Cory R Davis, RE/MAX Platinum. MARIS
- $299,9004 bd3 ba1.9k sqft19 E 11th St, Washington, MO 63090For SaleMLS ID #26051503, Brian Sohn, EXP Realty, LLC. MARIS
- $265,9003 bd3 ba1.9k sqft2 Fieldcrest At Meadows At Valley, Union, MO 63084New ConstructionMLS ID #26028421, Pamela Chyba, ListWithFreedom.com Inc. MARIS
- $350,0004 bd3 ba1.3k sqft550 Crestfall Dr, Washington, MO 63090For SaleMLS ID #26051299, Karen M Boelling, Magnolia Real Estate. MARIS
- $225,9002 bd2 ba1.2k sqft2 Carolina At Meadows At Valley, Union, MO 63084New ConstructionMLS ID #26028439, Pamela Chyba, ListWithFreedom.com Inc. MARIS
- $330,0005 bd2 ba2.2k sqft500 W End Ave, Union, MO 63084For SaleMLS ID #26036914, Janie Schriewer, RE/MAX Results. MARIS
