Skip main navigation
Off market
  • Tax assessed value
    $398,100

    614 East Ave, Pawtucket, RI 02860

    4beds
    2,490sqft
    SingleFamily
    Built in 1914
    7,649 Square Feet Lot
    $-- Zestimate®
    $160/sqft
    $4,402 Estimated rent

    Home value

    Not available

    Estimated sales range

    Not available

    $4,402/mo

    Zestimate® history
    Loading
    Loading...

    Owner options

    List your home for rent

    $4,402/mo

    Rent Zestimate®

    Find your next renter with Zillow Rental Manager. Plus, with online applications, you can quickly screen prospective tenants – for free.

    Learn more

    $4,402/mo

    Rent Zestimate®

    Refinance and save

    $2,301/mo

    Est. payment

    Refinancing to a lower rate could help reduce your monthly payments and save thousands over the life of the loan.

    See today's rates

    $2,301/mo

    Est. payment

    Explore your selling options

    Work with a Zillow partner agent

    Leverage their expertise and Zillow's premium Showcase listings to get your home seen by more buyers.

    Get started

    List with your own agent

    Get your home in front of millions of buyers by listing it on Zillow.

    Learn how to do it

    Sell it yourself

    Take full control of how buyers see your home on Zillow by listing For Sale by Owner (FSBO).

    List your home

    What's special

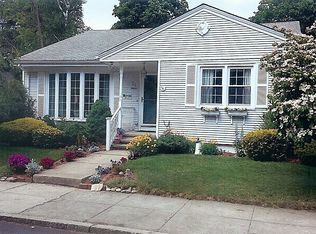
    Stately brick townhome, tastefully renovated single family alternative featuring three floors of incredible living space including; 4 bedrooms and 3.5 tiled bathrooms. 2,500+ sq. ft. unit boasts gleaming hardwood floors throughout, original moldings and period details. Sun-filled formal dining room and living room with a gorgeous over-sized fireplace. Brand new high-end eat in kitchen features granite counters, breakfast bar/island, and stainless steel appliances including dishwasher. Master suite with walk-in closet and built-ins, master bath, double vanity with granite counters, ample storage and closets. Common back yard and private outdoor porch for entertaining. Brand new windows, fresh interior and exterior paint. Spacious laundry room conveniently located on the second floor. Top of the line custom improvements and finishes throughout (list of improvement available). RE taxes to be determined. Wonderful Oak Hill location, easy access to highway, commuter rail and Boston. Walk to Blackstone Boulevard, Hope Street and Oak Hill Shops, restaurants and cafes.

    This property is off market, which means it's not currently listed for sale or rent on Zillow. This may be different from what's available on other websites or public sources.

    Facts & features

    Interior

    Bedrooms & bathrooms
    • Bedrooms: 4
    • Bathrooms: 4
    • Full bathrooms: 3
    • 1/2 bathrooms: 1
    Heating
    • Other, Gas
    Features
    • Basement: Residence
    • Has fireplace: Yes
    Interior area
    • Total interior livable area: 2,490 sqft

    Property

    Parking
    • Parking features: Garage - Detached
    Features
    • Exterior features: Brick
    Lot
    • Size: 7,649 sqft
    Details
    • Parcel number: PAWTM:66L:0825

    Construction

    Type & style
    • Home type: SingleFamily
    Materials
    • masonry
    • Roof: Asphalt
    Condition
    • Year built: 1914

    Utilities & green energy

    • Electric: 100 Amps
    • Sewer: Public Connected, In Fee

    Community & neighborhood

    Location
    • Region: Pawtucket

    HOA & financial

    HOA
    • Has HOA: Yes
    • HOA fee: $250 monthly

    Other

    Other facts
    • BasementRoomsType: Utility, Storage Area
    • BasementType: Full
    • Equipment: Cable TV, Dishwasher, Dryer, Oven/Range, Refrigerator, Washer, Garbage Disposal, Hood
    • Exterior: Insulated Glass Windows, Porch, Clapboard, Brick
    • FinishedFloor: Ceramic, Hardwood, Other
    • Fireplace: Brick
    • GarageDesc: Detached
    • HeatingFuel: Oil
    • Insulation: Floors, Walls, Ceiling
    • Near: Bus, Highway Access, Hospital, Private School, Public School, Shopping, Swimming, Tennis, Interstate, Schools
    • PropertyType: Single Family
    • SubsidizedHousing: 0
    • UnderConstruction: 0
    • Wall: Dry Wall, Plaster, Wood
    • BasementFinish: Unfinished
    • Electric: 100 Amps
    • HotWater: Gas, Tank, Individual
    • LotDescription: Corner, Sidewalks, Fenced
    • Historic: Unknown
    • Plumbing: PVC
    • FoundationType: Stone
    • BasementAccess: Interior and Exterior
    • HeatingSystem: Steam
    • WaterSupply: Public Connected, In Fee
    • Sewer: Public Connected, In Fee
    • Type: Town House

    Price history

    DateEventPrice
    12/10/2018Sold$449,000$180/sqft
    Source: Agent Provided Report a problem
    9/21/2018Listed for sale$449,000+23%$180/sqft
    Source: Steele Realty Consultants LLC #1204994 Report a problem
    1/10/2018Sold$365,000+4.6%$147/sqft
    Source: StateWide MLS RI #1177361 Report a problem
    12/27/2017Pending sale$349,000$140/sqft
    Source: Residential Properties Ltd. #1177361 Report a problem
    11/8/2017Listed for sale$349,000$140/sqft
    Source: Residential Properties Ltd. #1177361 Report a problem

    Public tax history

    YearProperty taxesTax assessment
    2018$8,014 +0.4%$398,100 +13.3%
    2017$7,982 +3.8%$351,300
    2016$7,690 $351,300
    2015$7,690 +4.3%$351,300 +9.9%
    2014$7,372 $319,700
    2013$7,372 -10.1%$319,700 +799%
    2012$8,200 +22.7%$35,560 -90.5%
    2011$6,682 $375,800
    2010$6,682 $375,800
    2009$6,682 -9.2%$375,800 -36.7%
    2008$7,357 +4.5%$593,800
    2007$7,042 -8.2%$593,800 +38.6%
    2005$7,671 +3.8%$428,300
    2004$7,388 +4%$428,300
    2003$7,105 $428,300

    Find assessor info on the county website

    Neighborhood: Oak Hill

    Nearby schools

    GreatSchools rating
    Get pre-qualified for a loan
    At Zillow Home Loans, we can pre-qualify you in as little as 5 minutes with no impact to your credit score.

    An equal housing lender. NMLS #10287.