Skip main navigation
Sold for $665,000
  • $665,000

    614 Edgerton Drive, Wilmington, NC 28412

    4beds
    2,976sqft
    Single Family Residence
    Built in 2022
    7,840 Square Feet Lot
    $663,800 Zestimate®
    $223/sqft
    $3,385 Estimated rent

    Home value

    $663,800

    $617,000 - $717,000

    $3,385/mo

    Zestimate® history
    Loading
    Loading...

    Owner options

    List your home for rent

    $3,385/mo

    Rent Zestimate®

    Find your next renter with Zillow Rental Manager. Plus, with online applications, you can quickly screen prospective tenants – for free.

    Learn more

    $3,385/mo

    Rent Zestimate®

    Refinance and save

    $5,616/mo

    Est. payment

    Refinancing to a lower rate could help reduce your monthly payments and save thousands over the life of the loan.

    See today's rates

    $5,616/mo

    Est. payment

    Explore your selling options

    Work with a Zillow partner agent

    Leverage their expertise and Zillow's premium Showcase listings to get your home seen by more buyers.

    Get started

    List with your own agent

    Get your home in front of millions of buyers by listing it on Zillow.

    Learn how to do it

    Sell it yourself

    Take full control of how buyers see your home on Zillow by listing For Sale by Owner (FSBO).

    List your home

    What's special

    Cozy loftLush landscapingRocking-chair front porchGourmet kitchenDedicated home officeExpansive breakfast barTiled walk-in shower
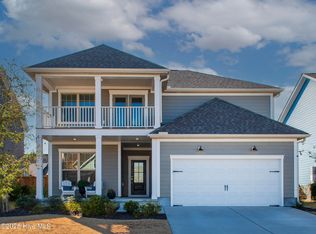
    Welcome to the Continental - one of Pulte Homes' most sought-after floor plans! Why wait through the hassle of building when you can move right into this beautiful, pristine move-in ready 4-bedroom, 3-bath home in the highly desirable Riverlights community situated along the scenic Cape Fear River! This light-filled open floor plan showcases a formal dining room, butler's pantry, a gourmet kitchen complete with quartz countertops, tile backsplash, 5-burner gas cooktop, built-in microwave and oven, and an expansive breakfast bar. The spacious great room flows seamlessly into a versatile flex space with built-in desk, bookshelves, and convenient drop zone. A main-level guest suite with a full bath outside the door offers comfort and privacy for your visitors. Upstairs, you'll find a cozy loft that opens to a private balcony, additional spacious bedrooms, laundry room, and a dedicated home office with a custom built-in desk and shelving (or optional future 5th bedroom). The luxurious owner's suite is a true retreat, featuring a sitting area overlooking the lake and fountains, dual walk-in closets and vanities, and a tiled walk-in shower with built-in seat and rain showerhead. Outdoor living shines with a charming rocking-chair front porch, screened porch, extended patio, upper-level balcony, lush landscaping, and a partially fenced backyard—all just a few steps away from the scenic lakeside walking trail. This immaculate, smoke and pet-free home is designed for comfort, work, and entertaining. Enjoy Riverlights' award winning resort-style amenities... a 38-acre lake, fitness center, clubhouse, walking trails, dog park, kayaking, paddleboarding, canoeing, future pickleball courts, and year-round community events. Minutes from Downtown Wilmington, Wrightsville Beach, Carolina Beach, shopping, dining, top-rated medical facilities, entertainment and so much more. Don't miss this opportunity—schedule your private tour today...you will be happy you did!

    Zillow last checked:

    Listing updated:

    Listed by:

    Kathy Merlo 704-650-6464,

    Ivester Jackson Christie's

    Bought with:

    Lexi Barbee, 305930

    Nest Realty

    Source: Hive MLS,MLS#: 100501408MLS LogoOriginating MLS: Cape Fear Realtors MLS, Inc.

    Facts & features

    Interior

    Bedrooms & bathrooms
    • Bedrooms: 4
    • Bathrooms: 3
    • Full bathrooms: 3
    Rooms
    • Room types: Master Bedroom, Bedroom 2, Bedroom 3, Breakfast Nook, Great Room, Bedroom 5, Bedroom 4, Bonus Room, Dining Room, Other
    Primary bedroom
    • Level: Second
    • Dimensions: 14 x 16
    Bedroom 2
    • Level: Second
    • Dimensions: 11 x 11.1
    Bedroom 3
    • Level: Second
    • Dimensions: 11.9 x 11
    Bedroom 4
    • Level: Second
    • Dimensions: 12 x 15.2
    Bedroom 5
    • Level: First
    • Dimensions: 11 x 10.3
    Bonus room
    • Description: Loft
    • Level: Second
    • Dimensions: 13.7 x 15.1
    Breakfast nook
    • Level: First
    • Dimensions: 12.7 x 11.6
    Dining room
    • Level: First
    • Dimensions: 11 x 12.11
    Great room
    • Level: First
    • Dimensions: 14.8 x 22.8
    Other
    • Description: Sitting Room
    • Level: Second
    • Dimensions: 11 x 9.8
    Heating
    • Heat Pump, Electric
    Cooling
    • Central Air, Heat Pump
    Appliances
    • Included: Gas Cooktop, Electric Oven, Built-In Microwave, Built-In Electric Oven, Refrigerator, Ice Maker, Disposal, Dishwasher
    • Laundry: Dryer Hookup, Washer Hookup, Laundry Room
    Features
    • Walk-in Closet(s), Tray Ceiling(s), High Ceilings, Entrance Foyer, Solid Surface, Kitchen Island, Ceiling Fan(s), Pantry, Walk-in Shower, Blinds/Shades, Walk-In Closet(s)
    • Flooring: LVT/LVP, Carpet, Tile
    • Windows: Thermal Windows
    • Basement: None
    • Attic: Floored,Pull Down Stairs
    • Has fireplace: No
    • Fireplace features: None
    Interior area
    • Total structure area: 2,976
    • Total interior livable area: 2,976 sqft

    Property

    Parking
    • Total spaces: 2
    • Parking features: Garage Faces Front, Attached, Concrete, Garage Door Opener
    • Attached garage spaces: 2
    Features
    • Levels: Two
    • Stories: 2
    • Patio & porch: Patio, Porch, Screened, Balcony
    • Exterior features: Irrigation System, Cluster Mailboxes
    • Fencing: Partial,Back Yard,Wood
    • Waterfront features: Water Access Comm
    Lot
    • Size: 7,840 Square Feet
    • Dimensions: 65 x 120 x 65 x 120
    • Features: Corner Lot, Water Access Comm
    Details
    • Parcel number: R07000006748000
    • Zoning: R-7
    • Special conditions: Standard

    Construction

    Type & style
    • Home type: SingleFamily
    • Property subtype: Single Family Residence
    Materials
    • Fiber Cement
    • Foundation: Raised, Slab
    • Roof: Architectural Shingle
    Condition
    • New construction: No
    • Year built: 2022

    Utilities & green energy

    • Sewer: Public Sewer
    • Water: Public, Water Tap Paid
    • Utilities for property: Natural Gas Available, Sewer Available, Sewer Connected, Water Available, Water Connected

    Community & HOA

    Community
    • Security: Smoke Detector(s)
    • Subdivision: Riverlights
    HOA
    • Has HOA: Yes
    • Amenities included: Waterfront Community, Clubhouse, Pool, Dog Park, Fitness Center, Game Room, Jogging Path, Maintenance Common Areas, Maintenance Grounds, Management, Master Insure, Meeting Room, Party Room, Pickleball, Picnic Area, Playground, Sidewalks, Street Lights, Trail(s)
    • HOA fee: $1,740 annually
    • HOA name: Riverlights
    • HOA phone: 910-679-3012
    Location
    • Region: Wilmington

    Financial & listing details

    • Price per square foot: $223/sqft
    • Tax assessed value: $462,400
    • Annual tax amount: $4,022
    • Date on market: 8/16/2025
    • Cumulative days on market: 90 days
    • Listing agreement: Exclusive Right To Sell
    • Listing terms: Cash,Conventional,VA Loan
    • Road surface type: Paved

    Price history

    DateEventPrice
    8/15/2025Sold$665,000-1.5%$223/sqft
    Source: Hive MLS #100501408 Report a problem
    8/4/2025Pending sale$675,000$227/sqft
    Source: Hive MLS #100501408 Report a problem
    7/14/2025Contingent$675,000$227/sqft
    Source: Hive MLS #100501408 Report a problem
    6/28/2025Price change$675,000-3.3%$227/sqft
    Source: Hive MLS #100501408 Report a problem
    4/15/2025Listed for sale$698,000+31.8%$235/sqft
    Source: Hive MLS #100501408 Report a problem
    5/2/2022Sold$529,450$178/sqft
    Source: Hive MLS #100276770 Report a problem
    6/16/2021Pending sale$529,450$178/sqft
    Source: Hive MLS #100276770 Report a problem

    Public tax history

    YearProperty taxesTax assessment
    2025$4,144 +3%$704,100 +52.3%
    2024$4,023 +3%$462,400
    2023$3,907 +359.7%$462,400 +362.4%
    2022$850 -0.7%$100,000
    2021$856 +1686.3%$100,000 +29.9%
    2020$48 -94.1%$77,000
    2019$811 $77,000
    Find assessor info on the county website

    Neighborhood: Silver Lake

    Nearby schools

    GreatSchools rating
    Schools provided by the listing agent
    • Elementary: Williams
    • Middle: Myrtle Grove
    • High: New Hanover

    Source: Hive MLS. This data may not be complete. We recommend contacting the local school district to confirm school assignments for this home.

    Get a cash offer in 3 minutes
    Find out how much your home could sell for in as little as 3 minutes with a no-obligation cash offer.
    Estimated market value
    $663,800
    Get a cash offer in 3 minutes
    Find out how much your home could sell for in as little as 3 minutes with a no-obligation cash offer.
    Estimated market value
    $663,800