Skip main navigation
Sold for $186,500
  • $186,500

    614 Edgewood Drive, Waynesboro, GA

    3beds
    1,977sqft
    Single Family Residence
    Built in 1977
    0.39 Acres Lot
    $250,000 Zestimate®
    $94/sqft
    $1,645 Estimated rent

    Home value

    $250,000

    $230,000 - $270,000

    $1,645/mo

    Zestimate® history
    Loading
    Loading...

    Owner options

    List your home for rent

    $1,645/mo

    Rent Zestimate®

    Find your next renter with Zillow Rental Manager. Plus, with online applications, you can quickly screen prospective tenants – for free.

    Learn more

    $1,645/mo

    Rent Zestimate®

    Refinance and save

    $1,222/mo

    Est. payment

    Refinancing to a lower rate could help reduce your monthly payments and save thousands over the life of the loan.

    See today's rates

    $1,222/mo

    Est. payment

    Explore your selling options

    Work with a Zillow partner agent

    Leverage their expertise and Zillow's premium Showcase listings to get your home seen by more buyers.

    Get started

    List with your own agent

    Get your home in front of millions of buyers by listing it on Zillow.

    Learn how to do it

    Sell it yourself

    Take full control of how buyers see your home on Zillow by listing For Sale by Owner (FSBO).

    List your home

    What's special

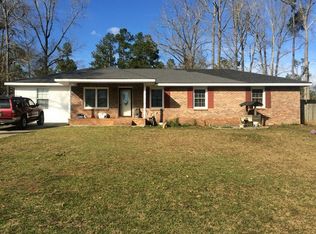
    YOUR CHANCE TO OWN A GREAT house in a great neighborhood. Priced to allow buyer to renovate as desired, with the result being a wonderful house with lots of character, pretty yard and very good location. Living room, dining room, hall and bedrooms have hardwood floors. There is also a large den with built in book shelves. Plus a screened porch on back and a shady back yard. This is a wonderful fixer upper for a couple starting out......increase the value by having renovations made to your preferences. Seller has never lived in the house, so is not furnishing a seller's disclosure. The hvac system is old and needs to be inspected. The roof is appr. 7 years old. House should be inspected by buyer if desired. Seller is selling ''As Is''

    Zillow last checked:

    Listing updated:

    Listed by:

    Mary Yelton 706-558-0930,

    Mary Yelton Realty, Llc

    Bought with:

    Kristin West Ellison, 320360

    Blanchard & Calhoun - SN

    Source: Hive MLS,MLS#: 98184467MLS LogoOriginating MLS: REALTORS® of Greater Augusta

    Facts & features

    Interior

    Bedrooms & bathrooms
    • Bedrooms: 3
    • Bathrooms: 2
    • Full bathrooms: 2
    Primary bedroom
    • Description: Hardwood floor
    • Level: Main
    • Dimensions: 18 x 11
    Bedroom 2
    • Description: Hardwood floor
    • Level: Main
    • Dimensions: 12 x 14
    Bedroom 3
    • Description: Hardwood floor
    • Level: Main
    • Dimensions: 12 x 14
    Dining room
    • Description: Hardwood floor
    • Level: Main
    • Dimensions: 12 x 19
    Family room
    • Level: Main
    • Dimensions: 23 x 15
    Kitchen
    • Level: Main
    • Dimensions: 21 x 10
    Living room
    • Description: Hardwood floor
    • Level: Main
    • Dimensions: 16 x 12
    Heating
    • Electric
    Cooling
    • Central Air
    Appliances
    • Included: Range, Dishwasher
    • Laundry: Dryer Hookup, Washer Hookup
    Features
    • Blinds/Shades, Eat-in Kitchen
    • Flooring: Vinyl, Ceramic Tile, Hardwood
    • Basement: None
    • Attic: Pull Down Stairs
    Interior area
    • Total structure area: 1,977
    • Total interior livable area: 1,977 sqft

    Property

    Parking
    • Parking features: Circular Driveway, Concrete
    • Has uncovered spaces: Yes
    Features
    • Levels: One
    • Patio & porch: Patio
    Lot
    • Size: 0.39 Acres
    • Dimensions: .39 acres
    • Features: Landscaped
    Details
    • Parcel number: W04097

    Construction

    Type & style
    • Home type: SingleFamily
    • Property subtype: Single Family Residence
    Materials
    • Brick
    • Foundation: Crawl Space
    • Roof: Composition
    Condition
    • New construction: No
    • Year built: 1977

    Utilities & green energy

    • Sewer: Public Sewer
    • Water: Public

    Community & neighborhood

    Location
    • Region: Waynesboro
    • Subdivision: Burke Haven

    HOA & financial

    HOA
    • Has HOA: No

    Other

    Other facts
    • Listing agreement: Exclusive Right To Sell
    • Listing terms: Cash,Conventional

    Price history

    DateEventPrice
    8/27/2024Sold$186,500-1.3%$94/sqft
    Source: Hive MLS #98184467 Report a problem
    8/15/2024Pending sale$189,000$96/sqft
    Source: REALTORS® of Greater Augusta #532021 Report a problem
    7/25/2024Listed for sale$189,000$96/sqft
    Source: REALTORS® of Greater Augusta #532021 Report a problem

    Public tax history

    YearProperty taxesTax assessment
    2025$2,271 -10.7%$90,356
    2024$2,545 -4.4%$90,356 +1.3%
    2023$2,662 +13.6%$89,236 +15.7%
    2022$2,343 +21.7%$77,136 +21.9%
    2021$1,925 $63,291
    2020$1,925 +13.1%$63,291 +14.6%
    2019$1,702 -0.3%$55,219
    2018$1,708 +3.2%$55,219 +3.7%
    2017$1,655 +54.8%$53,262
    2016$1,069 $53,262 -1.5%
    2015$1,069 -2.5%$54,075
    2014$1,097 -0.6%$54,075
    2013$1,104 $54,075
    2012-- --
    2011-- --
    2010-- --
    2008-- $53,616 +2.8%
    2007-- $52,149 +6%
    2005-- $49,198 +0.7%
    2004-- $48,843 +2.5%
    2003-- $47,635 +40.8%
    2002-- $33,823 +8.4%
    2001-- $31,194 +0.9%
    2000-- $30,904

    Find assessor info on the county website

    Neighborhood: 30830

    Nearby schools

    GreatSchools rating
    Schools provided by the listing agent
    • Elementary: Burke County Elementary
    • Middle: Burke County
    • High: Burke County

    Source: Hive MLS. This data may not be complete. We recommend contacting the local school district to confirm school assignments for this home.

    Get pre-qualified for a loan
    At Zillow Home Loans, we can pre-qualify you in as little as 5 minutes with no impact to your credit score.

    An equal housing lender. NMLS #10287.