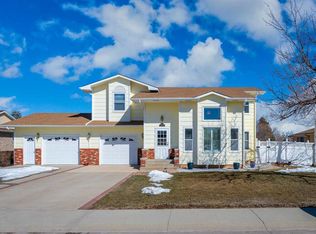
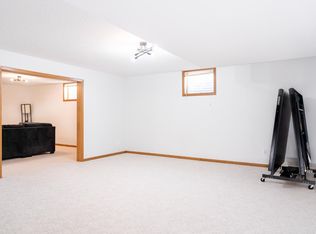
Debbie Siemonsma of C21 Spearfish Realty 605-641-1955 brings you a spacious ranch style home with a timeless brick exterior located in a quiet cul-de-sac. Evan's Addition is a popular neighborhood featuring Rocket Park, close proximity to Spearfish Creek walking path, Cycle Farms Garden and wonderful soil for growing a garden or your favorite flowers. Oodles of kitchen cabinets and counter top space plus a large pantry. The living room is expansive with many options for furniture arrangement and extends out to a totally screened patio. A large living room closet not only holds coats, but has an easy access area to store out of season items on the main floor. The primary bedroom has a roomy private bathroom and 2 closets: a small step-in closet and a walk-in closet. Two more bedrooms are located on the main floor with a hall bath. Want convenience? Main floor laundry located near the bedrooms! Did I mention the beautiful well-kept clad wood windows throughout the house? Something we just don't find much anymore. Head downstairs to a comfortable mostly finished basement. Drywall and trim is in. Carpet is in most of the rooms. The great room features a wood stove and carpeted floor. The large bedroom #4 has carpet covering most of the floor but not actually installed. A smaller Bedroom #5 (NTC) or office space is carpeted and ready to be filled. Mechanical room has easy access to the forced air gas furnace, water treatment system and hot water heater.
Sold for $490,000
$490,000
614 Englewood Ct, Spearfish, SD 57783
4beds
2,956sqft
Site Built
Built in 1992
0.27 Acres Lot
$496,600 Zestimate®
$166/sqft
$3,905 Estimated rent
Home value
$496,600
Estimated sales range
Not available
$3,905/mo
Zestimate® history
Owner options
List your home for rent
$3,905/mo
Rent Zestimate®
Find your next renter with Zillow Rental Manager. Plus, with online applications, you can quickly screen prospective tenants – for free.
$3,905/mo
Rent Zestimate®
Refinance and save
$2,423/mo
Est. payment
Refinancing to a lower rate could help reduce your monthly payments and save thousands over the life of the loan.
$2,423/mo
Est. payment
Explore your selling options
Work with a Zillow partner agent
Leverage their expertise and Zillow's premium Showcase listings to get your home seen by more buyers.
Get startedList with your own agent
Get your home in front of millions of buyers by listing it on Zillow.
Learn how to do itSell it yourself
Take full control of how buyers see your home on Zillow by listing For Sale by Owner (FSBO).
List your homeWhat's special
Large pantryQuiet cul-de-sacOodles of kitchen cabinetsTotally screened patioTimeless brick exteriorCarpeted floorRoomy private bathroom
Zillow last checked:
Listing updated:
Listed by:
Debbie A Siemonsma,
Century 21 Spearfish Realty
Bought with:
Audra Nelson Bailey
Vylla Home
Source: Mount Rushmore Area AOR,MLS#: 84662
Facts & features
Interior
Bedrooms & bathrooms
- Bedrooms: 4
- Bathrooms: 3
- Full bathrooms: 3
- Main level bathrooms: 2
- Main level bedrooms: 3
Primary bedroom
- Description: walk-in closet + 2nd smal
- Level: Main
- Area: 168
- Dimensions: 14 x 12
Bedroom 2
- Level: Main
- Area: 110
- Dimensions: 10 x 11
Bedroom 3
- Level: Main
- Area: 120
- Dimensions: 10 x 12
Bedroom 4
- Level: Basement
- Area: 252
- Dimensions: 18 x 14
Dining room
- Description: Corner Cabinets
- Level: Main
- Area: 120
- Dimensions: 12 x 10
Family room
- Description: Gas Stove
Kitchen
- Level: Main
- Dimensions: 16 x 11
Living room
- Description: Tiled entry
- Level: Main
- Area: 351
- Dimensions: 13 x 27
Heating
- Natural Gas, Forced Air
Cooling
- Refrig. C/Air
Appliances
- Included: Dishwasher, Disposal, Refrigerator, Electric Range Oven, Washer, Dryer, Water Filter
- Laundry: Main Level
Features
- Walk-In Closet(s), Ceiling Fan(s), Den/Study
- Flooring: Carpet, Tile, Vinyl
- Windows: Casement, Double Pane Windows, Wood Frames
- Basement: Full,Partially Finished
- Number of fireplaces: 1
- Fireplace features: One, Gas Log, Free Standing
Interior area
- Total structure area: 2,956
- Total interior livable area: 2,956 sqft
Property
Parking
- Total spaces: 2
- Parking features: Two Car, Attached, Garage Door Opener
- Attached garage spaces: 2
Features
- Patio & porch: Enclosed Patio, Covered Stoop
- Exterior features: Sprinkler System, Lighting
- Fencing: Garden Area
Lot
- Size: 0.27 Acres
- Features: Lawn, Trees
Details
- Additional structures: Shed(s)
- Parcel number: 322050000700239
Construction
Type & style
- Home type: SingleFamily
- Architectural style: Ranch
- Property subtype: Site Built
Materials
- Frame
- Foundation: Poured Concrete Fd.
- Roof: Composition
Condition
- Year built: 1992
Community & HOA
Community
- Security: Smoke Detector(s)
- Subdivision: Evans Addition
Location
- Region: Spearfish
Financial & listing details
- Price per square foot: $166/sqft
- Tax assessed value: $458,570
- Annual tax amount: $4,921
- Date on market: 5/31/2025
- Listing terms: Cash,New Loan
- Road surface type: Paved
Price history
| Date | Event | Price |
|---|---|---|
| 6/20/2025 | Sold | $490,000$166/sqft |
Source:  Mount Rushmore Area AOR #84662 Report a problem Mount Rushmore Area AOR #84662 Report a problem | ||
| 6/2/2025 | Contingent | $490,000$166/sqft |
Source: Mount Rushmore Area AOR #84662 Report a problem | ||
| 5/31/2025 | Listed for sale | $490,000$166/sqft |
Source: Mount Rushmore Area AOR #84662 Report a problem | ||
Public tax history
| Year | Property taxes | Tax assessment |
|---|---|---|
| 2025 | $4,921 +0.5% | $458,570 +2.4% |
| 2024 | $4,897 -0.3% | $447,870 +8.6% |
| 2023 | $4,911 +19.5% | $412,370 +8.5% |
| 2022 | $4,110 +1.1% | $380,090 +35.4% |
| 2021 | $4,065 | $280,705 -4.6% |
| 2020 | $4,065 +0.2% | $294,240 |
| 2019 | $4,058 | $294,240 +2.6% |
| 2018 | $4,058 +1.6% | $286,760 |
| 2017 | $3,992 -0.6% | $286,760 |
| 2016 | $4,016 -2.5% | $286,760 +0.9% |
| 2015 | $4,118 +2.5% | $284,300 +8.4% |
| 2014 | $4,016 -0.9% | $262,280 +2.2% |
| 2013 | $4,051 | $256,640 +4% |
| 2011 | -- | $246,770 |
Find assessor info on the county website
Neighborhood: 57783
Nearby homes
- $536,300-- bd-- ba1.5k sqft618 Englewood Ct, Spearfish, SD 57783Off Market
- $472,8004 bd3 ba2.1k sqft610 Englewood Ct, Spearfish, SD 57783Off Market
- $451,300-- bd-- ba1.3k sqft617 Fruitdale St, Spearfish, SD 57783Off Market
- $379,0903 bd3 ba1.5k sqft613 Fruitdale St, Spearfish, SD 57783Off Market
- $556,3004 bd4 ba2.3k sqft621 Fruitdale St, Spearfish, SD 57783Off Market
- $368,5002 bd1 ba1.1k sqft615 Englewood Ct, Spearfish, SD 57783Off Market
- $483,0004 bd3 ba1.1k sqft619 Englewood Ct, Spearfish, SD 57783Off Market
- $552,400-- bd-- ba1.6k sqft606 Englewood Ct, Spearfish, SD 57783Off Market
Nearby schools
GreatSchools rating
- 8/10Creekside Elementary - 07Grades: 3-5Distance: 0.4 mi
- 6/10Spearfish Middle School - 05Grades: 6-8Distance: 0.8 mi
- 5/10Spearfish High School - 01Grades: 9-12Distance: 0.8 mi


Get pre-qualified for a loan
At Zillow Home Loans, we can pre-qualify you in as little as 5 minutes with no impact to your credit score.An equal housing lender. NMLS #10287.
- South Dakota
- Lawrence County
- Spearfish
- 57783
- 614 Englewood Ct
Nearby cities
Nearby neighborhoods
Nearby zip codes
Other Spearfish Topics
