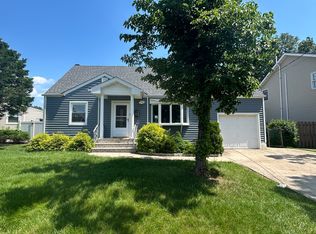
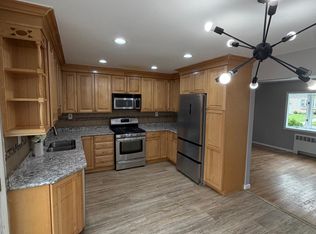
Welcome to this beautifully maintained 4-bedroom, 2.5-bath Cape Cod nestled on a quiet street in the highly desirable Sunny Side section of Linden. Blending timeless charm with modern updates, this inviting home offers a spacious, functional layout designed for today's lifestyle.The open-concept first floor flows seamlessly from the dining room into the updated eat-in kitchen and expansive sun filled family room, where a door leads to a large patio and private, fenced backyard perfect for entertaining, outdoor dining, or simply relaxing. The first level also features two bedrooms, a full bath, a convenient very large laundry room, and a large walk-in pantry providing exceptional storage.Upstairs, you'll find two spacious bedrooms with abundant closet space and a second full bath. The finished basement expands your living space with a comfortable den, half bath, additional storage, and direct access to the attached one-car garage which has a door to side yard. Recent updates include a new roof, offering added peace of mind. Conveniently located near parks, schools, shopping, dining, major highways, and public transportation, this move-in-ready home delivers the perfect combination of comfort, convenience, and value.Don't miss the opportunity to make this exceptional home yours!
Under contract
$620,000
614 Fairway Rd, Linden City, NJ 07036
4beds
--sqft
Single Family Residence
Built in 1953
4,356 Square Feet Lot
$650,300 Zestimate®
$--/sqft
$-- HOA
What's special
Updated eat-in kitchenDoor to side yardOpen-concept first floorLarge patioVery large laundry roomSpacious functional layout
- 53 days
- 111
- 2
Likely to sell faster than
Zillow last checked:
Listing updated:
Listed by:
Francine Giuditta 908-230-1991,
Keller Williams Realty
Source: GSMLS,MLS#: 4043033
Facts & features
Interior
Bedrooms & bathrooms
- Bedrooms: 4
- Bathrooms: 3
- Full bathrooms: 2
- 1/2 bathrooms: 1
Bedroom 1
- Level: First
Bedroom 2
- Level: First
Bedroom 3
- Level: Second
Bedroom 4
- Level: Second
Primary bathroom
- Features: Tub Shower
Dining room
- Features: Formal Dining Room
- Level: First
Family room
- Level: First
Kitchen
- Features: Breakfast Bar, Eat-in Kitchen
- Level: First
Living room
- Level: First
Basement
- Features: Bath(s) Other, Inside Entrance, Media Room, Storage Room, Utility Room
Heating
- Baseboard - Hotwater, Natural Gas
Cooling
- 4+ Units
Appliances
- Included: Carbon Monoxide Detector, Dishwasher, Dryer, Kitchen Exhaust Fan, Microwave, Range/Oven-Gas, Refrigerator, Self Cleaning Oven, Washer, Gas Water Heater
- Laundry: Laundry Room, Level 1
Features
- Pantry, Bathroom
- Flooring: Carpet, Tile, Vinyl-Linoleum, Wood
- Windows: Blinds, Drapes, Shades
- Basement: Yes,Finished,Walk-Out Access,Sump Pump
- Has fireplace: No
Property
Parking
- Total spaces: 2
- Parking features: 2 Car Width, Attached Garage, Garage
- Attached garage spaces: 1
- Uncovered spaces: 2
Features
- Patio & porch: Patio
Lot
- Size: 4,356 Square Feet
- Dimensions: 60 x 100
Details
- Parcel number: 2909003680000000140000
Construction
Type & style
- Home type: SingleFamily
- Architectural style: Cape Cod
- Property subtype: Single Family Residence
Materials
- Vinyl Siding
- Roof: Asphalt Shingle
Condition
- Year built: 1953
Utilities & green energy
- Gas: Gas-Natural
- Sewer: Public Sewer
- Water: Public
- Utilities for property: Natural Gas Connected, Garbage Included
Community & HOA
Community
- Security: Carbon Monoxide Detector
- Subdivision: Sunnyside
Location
- Region: Linden
Financial & listing details
- Tax assessed value: $141,700
- Annual tax amount: $10,407
- Date on market: 7/30/2026
- Exclusions: freezer in laundry room.
- Ownership type: Fee Simple
Estimated market value
$650,300
$618,000 - $683,000
$4,179/mo
Price history
| Date | Event | Price |
|---|---|---|
| 8/12/2026 | Pending sale | $620,000 |
Source:  GSMLS #4043033 Report a problem GSMLS #4043033 Report a problem | ||
| 7/30/2026 | Listed for sale | $620,000+280.4% |
Source: GSMLS #4043033 Report a problem | ||
| 2/17/1998 | Sold | $163,000 |
Source: Public Record Report a problem | ||
Public tax history
| Year | Property taxes | Tax assessment |
|---|---|---|
| 2025 | $9,964 | $141,700 |
| 2024 | $9,964 +2.2% | $141,700 |
| 2023 | $9,746 -0.5% | $141,700 |
| 2022 | $9,797 -0.5% | $141,700 |
| 2021 | $9,847 +0.9% | $141,700 |
| 2020 | $9,762 +0% | $141,700 |
| 2019 | $9,759 | $141,700 |
| 2018 | $9,759 +5.5% | $141,700 |
| 2017 | $9,247 +4% | $141,700 |
| 2016 | $8,895 +2% | $141,700 |
| 2015 | $8,722 +3.7% | $141,700 |
| 2014 | $8,410 -8.1% | $141,700 |
| 2013 | $9,155 +3.1% | $141,700 -11.7% |
| 2012 | $8,876 +4.2% | $160,500 |
| 2011 | $8,521 +8% | $160,500 |
| 2010 | $7,890 +4.5% | $160,500 |
| 2009 | $7,548 | $160,500 |
| 2008 | -- | $160,500 |
| 2007 | $7,060 | $160,500 |
| 2006 | -- | $160,500 |
| 2005 | -- | $160,500 |
| 2004 | -- | $160,500 |
| 2003 | -- | $160,500 |
| 2002 | -- | $160,500 |
| 2001 | -- | $160,500 |
Find assessor info on the county website
Monthly payment
Est. payment
Payment breakdown
Explore the cost of this home by adjusting the details. Changes won't be saved.Climate risks
Neighborhood: 07036

Similar homes
- $599,9003 bd3 ba-- sqft715 Ainsworth St, Linden City, NJ 07036For Sale
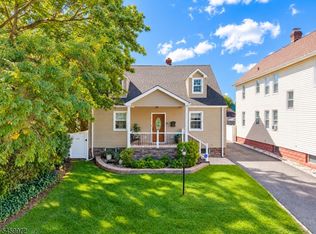 MLS ID #4052162, Jose De Oliveira, Vylla Home. GSMLS
 - $599,9004 bd3 ba-- sqft719 W Blancke St, Linden City, NJ 07036For Sale
 MLS ID #4051839, Abraham Jungreis, Pinn Realty. GSMLS
 - $550,0003 bd2 ba-- sqft1312 Dewitt Ter, Linden City, NJ 07036For Sale
 MLS ID #4034598, Peter Boutros, Exp Realty, Llc. GSMLS
 - $690,0004 bd3 ba-- sqft539 Monmouth Ave, Linden City, NJ 07036For Sale
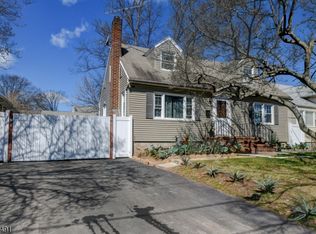 MLS ID #4014788, Carla Ferreira, Rosa Agency. GSMLS
