Come by and tour this well maintained home situated in the historic Holy Cross neighborhood, just a short walk to the Mississippi River. With its well thought out floorplan for easy living, the generous living room, gourmet kitchen that flows into the dining room and a large sunroom with plenty of windows overlooking the lush greenery of the backyard you will feel right at home. The spacious backyard could become your hidden paradise. The guest bathroom just underwent a complete renovation. The roof is only 5 years old, and the A/C is two years old. The home is in an X flood zone that requires no flood insurance. All of the appliances will remain, including the stackable washer and dryer. There is a current termite contract in place for ease of mind. It also has off-street parking. This home is priced to sell. Don't miss out on this gem!
Closed
Price Unknown
614 Fats Domino Ave, New Orleans, LA 70117
3beds
1,200sqft
Single Family Residence
Built in 1951
4,199 Square Feet Lot
$185,800 Zestimate®
$--/sqft
$1,779 Estimated rent
Home value
$185,800
$177,000 - $195,000
$1,779/mo
Zestimate® history
Owner options
List your home for rent
$1,779/mo
Rent Zestimate®
Find your next renter with Zillow Rental Manager. Plus, with online applications, you can quickly screen prospective tenants – for free.
$1,779/mo
Rent Zestimate®
Refinance and save
Refinancing to a lower rate could help reduce your monthly payments and save thousands over the life of the loan.
Explore your selling options
Work with a Zillow partner agent
Leverage their expertise and Zillow's premium Showcase listings to get your home seen by more buyers.
Get startedList with your own agent
Get your home in front of millions of buyers by listing it on Zillow.
Learn how to do itSell it yourself
Take full control of how buyers see your home on Zillow by listing For Sale by Owner (FSBO).
List your homeWhat's special
Gourmet kitchenOff-street parkingStackable washer and dryerSpacious backyard
Zillow last checked:
Listing updated:
Listed by:
Susan Terry 504-494-1201,
KELLER WILLIAMS REALTY 455-0100
Bought with:
Arrianne Duhon
Duhon Realty LLC
Source: GSREIN,MLS#: 2553717
Facts & features
Interior
Bedrooms & bathrooms
- Bedrooms: 3
- Bathrooms: 2
- Full bathrooms: 2
Bedroom
- Description: Flooring: Laminate,Simulated Wood
- Level: Lower
- Dimensions: 11.6X9
Bedroom
- Description: Flooring: Wood
- Level: Lower
- Dimensions: 12.6X11.6
Bedroom
- Description: Flooring: Wood
- Level: Lower
- Dimensions: 12.6X11.6
Bathroom
- Description: Flooring: Tile
- Level: Lower
- Dimensions: 6.6X5
Bathroom
- Description: Flooring: Tile
- Level: Lower
- Dimensions: 8X6.5
Dining room
- Description: Flooring: Laminate,Simulated Wood
- Level: Lower
- Dimensions: 13.6X13.6
Kitchen
- Description: Flooring: Laminate,Simulated Wood
- Level: Lower
- Dimensions: 10.6X12.6
Living room
- Description: Flooring: Wood
- Level: Lower
- Dimensions: 20X13.6
Sunroom
- Description: Flooring: Laminate,Simulated Wood
- Level: Lower
- Dimensions: 12X11
Heating
- Central
Cooling
- Central Air, 1 Unit
Appliances
- Laundry: Washer Hookup, Dryer Hookup
Features
- Ceiling Fan(s), Pantry, Stainless Steel Appliances
- Has fireplace: No
- Fireplace features: None
Interior area
- Total structure area: 1,250
- Total interior livable area: 1,200 sqft
Property
Parking
- Parking features: Driveway
- Has uncovered spaces: Yes
Features
- Levels: One
- Stories: 1
- Patio & porch: Brick
- Exterior features: Fence
- Pool features: None
Lot
- Size: 4,199 Square Feet
- Dimensions: 42 x 100
- Features: City Lot, Rectangular Lot
Details
- Additional structures: Shed(s)
- Parcel number: 39W104715
- Special conditions: None
Construction
Type & style
- Home type: SingleFamily
- Architectural style: Cottage
- Property subtype: Single Family Residence
Materials
- HardiPlank Type, Wood Siding
- Foundation: Raised
- Roof: Asphalt,Shingle
Condition
- Very Good Condition
- Year built: 1951
Utilities & green energy
- Sewer: Public Sewer
- Water: Public
Community & HOA
HOA
- Has HOA: No
Location
- Region: New Orleans
Financial & listing details
- Tax assessed value: $112,800
- Annual tax amount: $115
- Date on market: 4/18/2026
Price history
| Date | Event | Price |
|---|---|---|
| 6/15/2026 | Sold | -- |
Source:  GSREIN #2553717 Report a problem GSREIN #2553717 Report a problem | ||
| 5/12/2026 | Pending sale | $185,000$154/sqft |
Source: GSREIN #2553717 Report a problem | ||
| 4/24/2026 | Contingent | $185,000$154/sqft |
Source: GSREIN #2553717 Report a problem | ||
| 4/18/2026 | Listed for sale | $185,000$154/sqft |
Source: GSREIN #2553717 Report a problem | ||
Public tax history
| Year | Property taxes | Tax assessment |
|---|---|---|
| 2026 | $115 | $7,720 |
| 2025 | $115 -0.4% | $7,720 |
| 2024 | $116 -10.5% | $7,720 |
| 2023 | $129 | $7,720 +4.3% |
| 2022 | -- | $7,400 -4.1% |
| 2021 | $1,111 | $7,720 |
| 2020 | -- | $7,720 |
| 2019 | $1,166 | $7,720 |
| 2018 | -- | $7,720 |
| 2017 | -- | $7,720 |
| 2016 | $131 +17.2% | $7,720 |
| 2015 | $112 | $7,720 |
| 2014 | $112 +0.6% | $7,720 |
| 2013 | $111 | $7,720 +32.4% |
| 2012 | -- | $5,830 +8.8% |
| 2011 | -- | $5,360 |
| 2010 | -- | $5,360 |
| 2009 | -- | $5,360 +250.3% |
| 2007 | -- | $1,530 -71.5% |
| 2006 | -- | $5,360 |
| 2004 | -- | $5,360 |
| 2002 | -- | $5,360 |
| 2001 | -- | $5,360 |
| 2000 | -- | $5,360 |
Find assessor info on the county website
Neighborhood: Holy Cross
Nearby homes
- $222,8004 bd2 ba2k sqft616 Fats Domino Ave, New Orleans, LA 70117Off Market
- $204,000-- bd-- ba1.4k sqft606 Fats Domino Ave, New Orleans, LA 70117Off Market
- $395,7006 bd2 ba3.5k sqft620 Fats Domino Ave, New Orleans, LA 70117Off Market
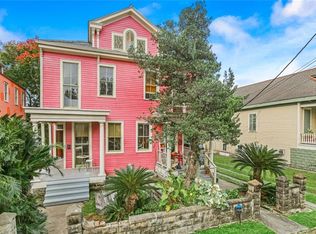
- $147,5003 bd2 ba1.3k sqft611 Flood St, New Orleans, LA 70117Off Market
- $20,2004,030 Square Feet615 Flood St, New Orleans, LA 70117Off Market
- $208,9003 bd2 ba1.5k sqft619 Flood St, New Orleans, LA 70117Off Market
- $427,8004 bd3 ba2.4k sqft607 Caffin Ave, New Orleans, LA 70117Off Market
- $153,1003 bd1 ba720 sqft607 Flood St, New Orleans, LA 70117Off Market
Nearby schools
GreatSchools rating
- 8/10Mary McLeod Bethune Elementary School of Literature & TechnologyGrades: PK-8Distance: 3.3 mi
- 3/10The Delores Taylor Arthur School for Young MenGrades: 8-12Distance: 3.7 mi
- 7/10Benjamin Franklin Elementary Math And ScienceGrades: PK-8Distance: 6.3 mi
- Louisiana
- Orleans Parish
- New Orleans
- 70117
- Holy Cross
- 614 Fats Domino Ave
Nearby cities
Nearby neighborhoods
Nearby zip codes
Other New Orleans Topics
