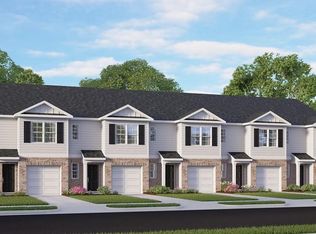
614 Ferio Court is showcased in our Edinborough Townes community in Gibsonville, North Carolina. The Pearson features a 1-car garage, adding convenience and style, making it one of our most sought-after townhome floorplans. Step into this 3-bedroom, 2.5-bath townhome offering 1,418 sq. ft. of comfortable living space. The open-concept first floor seamlessly blends the kitchen, living, and dining areas, perfect for daily living and entertaining. The kitchen features shaker-style cabinets, granite countertops, a tile backsplash, and stainless steel appliances--ideal for meal prep and hosting guests. Upstairs, find versatile rooms for bedrooms, offices, or bonus spaces, all with spacious closets and carpeted floors. The primary bedroom includes an ensuite bath with a 5' walk-in shower, double-bowl vanity, and a large walk-in closet. Convenient laundry area and patio for relaxation. Enjoy resort-style community amenities including a clubhouse and pool, plus nearby indoor pickleball courts at the community center. Outdoor enthusiasts will love being just minutes from Lake Mackintosh, perfect for fishing, walking, kayaking, and peaceful nature views. Everyday conveniences are right around the corner with Alamance Crossing shopping center, grocery stores, medical offices, and local sports fields for soccer and minor league baseball. Education and travel also within easy reach-less than 5 miles to Elon University, 20-30 minutes to Greensboro Community College or NC A&T, 45 minutes to High Point University, and just 45 minutes PTI Airport and an hour to RDU International Airport. This home blends modern living, prime location, and lifestyle amenities-perfect for work, play and everything in between. Schedule your tour of the Pearson floorplan today!
Sold for $235,000
$235,000
614 Ferio Ct, Gibsonville, NC 27249
3beds
1,418sqft
Townhouse, Residential
Built in 2025
1,742 Square Feet Lot
$235,400 Zestimate®
$166/sqft
$2,058 Estimated rent
Home value
$235,400
$219,000 - $252,000
$2,058/mo
Zestimate® history
Owner options
List your home for rent
$2,058/mo
Rent Zestimate®
Find your next renter with Zillow Rental Manager. Plus, with online applications, you can quickly screen prospective tenants – for free.
$2,058/mo
Rent Zestimate®
Refinance and save
$1,599/mo
Est. payment
Refinancing to a lower rate could help reduce your monthly payments and save thousands over the life of the loan.
$1,599/mo
Est. payment
Explore your selling options
Work with a Zillow partner agent
Leverage their expertise and Zillow's premium Showcase listings to get your home seen by more buyers.
Get startedList with your own agent
Get your home in front of millions of buyers by listing it on Zillow.
Learn how to do itSell it yourself
Take full control of how buyers see your home on Zillow by listing For Sale by Owner (FSBO).
List your homeWhat's special
Carpeted floorsPatio for relaxationGranite countertopsConvenient laundry areaTile backsplashKitchen features shaker-style cabinetsLarge walk-in closet
Zillow last checked:
Listing updated:
Listed by:
Elizabeth Ward 336-649-4344,
D. R. Horton, Inc.
Bought with:
Stacy Felicia Rogers, 323083
Keller Williams Central
Source: Doorify MLS,MLS#: 10136804
Facts & features
Interior
Bedrooms & bathrooms
- Bedrooms: 3
- Bathrooms: 3
- Full bathrooms: 2
- 1/2 bathrooms: 1
Heating
- Central, Forced Air, Heat Pump
Cooling
- Central Air, Electric, Heat Pump, Zoned
Appliances
- Laundry: Laundry Closet
Features
- Flooring: Carpet, Vinyl
- Common walls with other units/homes: 2+ Common Walls
Interior area
- Total structure area: 1,418
- Total interior livable area: 1,418 sqft
- Finished area above ground: 1,418
- Finished area below ground: 0
Property
Parking
- Parking features: Garage - Attached
- Attached garage spaces: 1
Features
- Levels: Two
- Stories: 2
- Pool features: Community
- Has view: Yes
Lot
- Size: 1,742 Square Feet
Details
- Parcel number: 239676
- Special conditions: Standard
Construction
Type & style
- Home type: Townhouse
- Architectural style: Traditional
- Property subtype: Townhouse, Residential
- Attached to another structure: Yes
Materials
- Board & Batten Siding, Brick Veneer, Vinyl Siding
- Foundation: Slab
- Roof: Shingle
Condition
- New construction: Yes
- Year built: 2025
- Major remodel year: 2025
Utilities & green energy
- Sewer: Public Sewer
- Water: Public
- Utilities for property: Cable Available, Electricity Available, Phone Available, Sewer Available, Underground Utilities
Community & HOA
Community
- Features: Clubhouse, Fitness Center, Pool
- Subdivision: Edinborough
HOA
- Has HOA: Yes
- Services included: Insurance, Maintenance Grounds, Road Maintenance, Storm Water Maintenance
- HOA fee: $85 monthly
- Additional fee info: Second HOA Fee $135 Monthly
Location
- Region: Gibsonville
Financial & listing details
- Price per square foot: $166/sqft
- Annual tax amount: $1
- Date on market: 12/11/2025
Price history
| Date | Event | Price |
|---|---|---|
| 6/18/2026 | Sold | $235,000$166/sqft |
Source:  Doorify MLS #10136804 Report a problem Doorify MLS #10136804 Report a problem | ||
| 5/20/2026 | Pending sale | $235,000$166/sqft |
Source: Doorify MLS #10136804 Report a problem | ||
| 3/30/2026 | Price change | $235,000-3.7%$166/sqft |
Source: Doorify MLS #10136804 Report a problem | ||
| 3/9/2026 | Price change | $244,000-5.8%$172/sqft |
Source: Doorify MLS #10136804 Report a problem | ||
| 2/3/2026 | Price change | $259,000-3.7%$183/sqft |
Source: Doorify MLS #10136804 Report a problem | ||
| 12/11/2025 | Listed for sale | $268,990$190/sqft |
Source: Doorify MLS #10136804 Report a problem | ||
Public tax history
Tax history is unavailable.
Neighborhood: 27249
Nearby homes
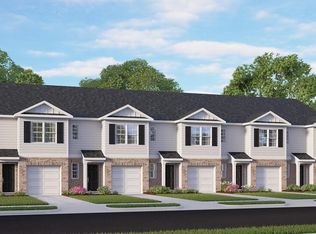
- $244,0003 bd3 ba1.4k sqft616 Ferio Ct, Gibsonville, NC 27249Sold
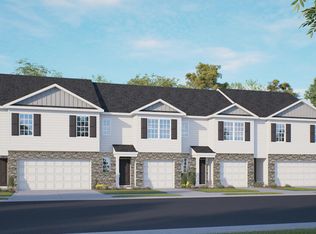
- $237,0003 bd3 ba1.4k sqft612 Ferio Ct, Gibsonville, NC 27249Sold
- $240,0003 bd3 ba1.4k sqft608 Ferio Ct, Gibsonville, NC 27249Sold
- $233,0003 bd3 ba1.4k sqft606 Ferio Ct, Gibsonville, NC 27249Sold
- $245,0003 bd3 ba1.4k sqft611 Ferio Ct, Gibsonville, NC 27249Sold
- $244,0003 bd3 ba1.4k sqft517 Fife Ct, Gibsonville, NC 27249Sold
- $235,0003 bd3 ba1.4k sqft604 Ferio Ct, Gibsonville, NC 27249Sold
- $238,0003 bd3 ba1.4k sqft519 Fife Ct, Gibsonville, NC 27249Sold
Nearby schools
GreatSchools rating
- 3/10Gibsonville Elementary SchoolGrades: PK-5Distance: 0.9 mi
- 5/10Eastern Middle SchoolGrades: 6-8Distance: 3.6 mi
- 2/10Eastern Guilford High SchoolGrades: 9-12Distance: 3.8 mi
Schools provided by the listing agent
- Elementary: Guilford County Schools
- Middle: Guilford County Schools
- High: Guilford County Schools
Source: Doorify MLS. This data may not be complete. We recommend contacting the local school district to confirm school assignments for this home.
Get a cash offer in 3 minutes
Find out how much your home could sell for in as little as 3 minutes with a no-obligation cash offer.
Estimated market value
$235,400
Get a cash offer in 3 minutes
Find out how much your home could sell for in as little as 3 minutes with a no-obligation cash offer.
Estimated market value
$235,400
- North Carolina
- Guilford County
- Gibsonville
- 27249
- 614 Ferio Ct
Nearby cities
Nearby zip codes
Other Gibsonville Topics
