Skip main navigation
Off market
  • $397,800

    614 Foxhunt Ln, Evans, GA 30809

    4beds
    2,352sqft
    SingleFamily
    Built in 1981
    2.3 Acres Lot
    $397,800 Zestimate®
    $169/sqft
    $2,269 Estimated rent

    Home value

    $397,800

    $366,000 - $430,000

    $2,269/mo

    Zestimate® history
    Loading
    Loading...

    Owner options

    List your home for rent

    $2,269/mo

    Rent Zestimate®

    Find your next renter with Zillow Rental Manager. Plus, with online applications, you can quickly screen prospective tenants – for free.

    Learn more

    $2,269/mo

    Rent Zestimate®

    Refinance and save

    $2,422/mo

    Est. payment

    Refinancing to a lower rate could help reduce your monthly payments and save thousands over the life of the loan.

    See today's rates

    $2,422/mo

    Est. payment

    Explore your selling options

    Work with a Zillow partner agent

    Leverage their expertise and Zillow's premium Showcase listings to get your home seen by more buyers.

    Get started

    List with your own agent

    Get your home in front of millions of buyers by listing it on Zillow.

    Learn how to do it

    Sell it yourself

    Take full control of how buyers see your home on Zillow by listing For Sale by Owner (FSBO).

    List your home

    What's special

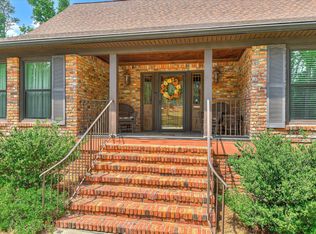
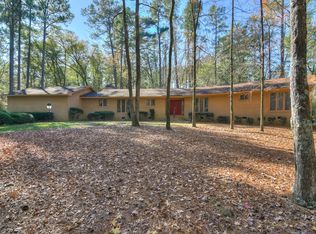
    Home has a beautiful view from the inside looking outside.. Home sits in the Heart of Evans on 2.3 acres. Rare find for a home in this subdivision to go on the market. House has been completely updated. See photos. Stone fireplace with gas logs, family room looks out on a new deck and wooded acreage. Huge Kitchen you will love. Stainless steel appliances, deep kitchen sink, large eat in island, glass backsplash behind smooth cook top with downdraft. House has been painted, has new flooring done, large bedrooms with lots of windows with outstanding view. 2 new HVAC unit, new barnyard garage doors, garage also recently painted. Easy to show. Agent/Owner is a licensed Realtor in the state of GA and SC. We purchased the home Feb.1984 County show home built in 1981.The home was not finished went we first saw the home. We added the stone fireplace when we purchased it. Taxes are based on school exemption. Unique home in a tranquil setting. 4 car parking pad. Best schools

    This property is off market, which means it's not currently listed for sale or rent on Zillow. This may be different from what's available on other websites or public sources.

    Facts & features

    Interior

    Bedrooms & bathrooms
    • Bedrooms: 4
    • Bathrooms: 3
    • Full bathrooms: 2
    • 1/2 bathrooms: 1
    Heating
    • Forced air, Heat pump
    Appliances
    • Included: Dishwasher, Garbage disposal, Microwave, Range / Oven, Refrigerator
    Features
    • Cable Ready, Eat In Kitchen, Pantry, Washer/Dryer Connection, Other-See Remarks, Drywall, Walk-in Closet, Kitchen Isle, Foyer, Remodeled, Recently Painted, Built Ins, Cable Available, Wall Tile, Garden Window
    • Flooring: Other, Carpet, Hardwood, Laminate, Linoleum / Vinyl
    • Has fireplace: Yes
    Interior area
    • Total interior livable area: 2,352 sqft

    Property

    Features
    • Exterior features: Other, Stone
    Lot
    • Size: 2.30 Acres
    Details
    • Parcel number: 078016

    Construction

    Type & style
    • Home type: SingleFamily
    Materials
    • Other
    • Roof: Metal
    Condition
    • Year built: 1981

    Utilities & green energy

    • Sewer: Septic System

    Community & neighborhood

    Location
    • Region: Evans

    Other

    Other facts
    • Exterior Features: Insulated Windows/Doors, Other-See Remarks, Landscaped-Full, Lawn Sprinkler, Sidewalk, Updated, Secluded Lot, Insulated Doors, Satellite Dish
    • Foundation/Basement: Crawl Space, Outside Entrance, Piers
    • Flooring: Vinyl, Carpet, Other-See Remarks, Wood, Laminate
    • Interior Features: Cable Ready, Eat In Kitchen, Pantry, Washer/Dryer Connection, Other-See Remarks, Drywall, Walk-in Closet, Kitchen Isle, Foyer, Remodeled, Recently Painted, Built Ins, Cable Available, Wall Tile, Garden Window
    • Fireplace Details: Living Room, Gas Logs, Stone, Unvented
    • Extra Rooms: Owner Bath, Laundry Room, Foyer, Other-See Remarks, Pantry
    • Appliances: Dishwasher, Range-Electric, Hot Water-Electric, Refrigerator, Disposal, Wall Oven, Double Oven, Microwave Built-in, Smooth Top Range, Convection Oven
    • Heat Delivery: Heat Pump, Forced Air, Multiple Systems
    • Fuel Source: Electric, Propane
    • AC/Ventilation: Ceiling Fan(s), Central, Heat Pump, Multiple Systems
    • Water: Public
    • Neighborhood Amenities: Street Lights
    • Driveway: Other-See Remarks, Asphalt
    • Lot Description: Other-See Remarks, Wooded
    • Exterior Finish: Stone, Vinyl Siding
    • Style: 2 Story
    • Roof: Metal, Composition, Other
    • Porch: Deck, Other-See Remarks
    • Sewer: Septic System

    Price history

    DateEventPrice
    8/7/2019Listing removed$339,900$145/sqft
    Source: HOMETOWN REALTY #441182 Report a problem
    5/13/2019Listed for sale$339,900+307.6%$145/sqft
    Source: HOMETOWN REALTY #441182 Report a problem
    2/1/1984Sold$83,400$35/sqft
    Source: Agent Provided Report a problem

    Public tax history

    YearProperty taxesTax assessment
    2025$1,057 +0.4%$332,673 +4%
    2024$1,053 +30.7%$319,987 +17.3%
    2023$805 -15.2%$272,685 +3.8%
    2022$950 +3.9%$262,643 +9.5%
    2021$914 +3.4%$239,820 +151.5%
    2020$884 -0.7%$95,355 +0.3%
    2019$890 +2.3%$95,060 +2.2%
    2018$870 -0.8%$93,000 +0.2%
    2017$878 -6.4%$92,838 +2.4%
    2016$938 +13.5%$90,643 +1.9%
    2015$826 -64.9%$88,935 +3.5%
    2014$2,355 +17.5%$85,963 +10.5%
    2012$2,004 +10.6%$77,813 +12.6%
    2011$1,811 +0.9%$69,096
    2010$1,796 -0.9%$69,096
    2009$1,813 +8.4%$69,096 -3.4%
    2008$1,672 +6.2%$71,508 +5.2%
    2007$1,575 +2.6%$67,965 +1.3%
    2006$1,535 +6.8%$67,077 +5.9%
    2005$1,437 +5.7%$63,345 +4.9%
    2004$1,359 +7.5%$60,399 +0.6%
    2003$1,265 +0.9%$60,012 +0.7%
    2002$1,254 -2.8%$59,624 +0.7%
    2001$1,290 -3%$59,233 +0.9%
    2000$1,331 $58,685

    Find assessor info on the county website

    Neighborhood: 30809

    Nearby schools

    GreatSchools rating
    Schools provided by the listing agent
    • Elementary: Blue Ridge
    • Middle: Stallings Island
    • High: Lakeside

    Source: The MLS. This data may not be complete. We recommend contacting the local school district to confirm school assignments for this home.

    Get pre-qualified for a loan
    At Zillow Home Loans, we can pre-qualify you in as little as 5 minutes with no impact to your credit score.

    An equal housing lender. NMLS #10287.

    Sell for more on Zillow
    Get a Zillow Showcase℠ listing at no additional cost and you could sell for .
    $397,800
    2% more
    +$7,956
    With Zillow Showcase(estimated)
    $405,756