Skip main navigation
Sold for $877,500
  • $877,500

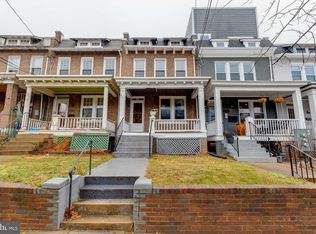
    614 Franklin St NE, Washington, DC 20017

    4beds
    2,024sqft
    Single Family Residence
    Built in 1926
    2,636 Square Feet Lot
    $956,600 Zestimate®
    $434/sqft
    $4,415 Estimated rent

    Home value

    $956,600

    $899,000 - $1.02M

    $4,415/mo

    Zestimate® history
    Loading
    Loading...

    Owner options

    List your home for rent

    $4,415/mo

    Rent Zestimate®

    Find your next renter with Zillow Rental Manager. Plus, with online applications, you can quickly screen prospective tenants – for free.

    Learn more

    $4,415/mo

    Rent Zestimate®

    Refinance and save

    $4,185/mo

    Est. payment

    Refinancing to a lower rate could help reduce your monthly payments and save thousands over the life of the loan.

    See today's rates

    $4,185/mo

    Est. payment

    Explore your selling options

    Work with a Zillow partner agent

    Leverage their expertise and Zillow's premium Showcase listings to get your home seen by more buyers.

    Get started

    List with your own agent

    Get your home in front of millions of buyers by listing it on Zillow.

    Learn how to do it

    Sell it yourself

    Take full control of how buyers see your home on Zillow by listing For Sale by Owner (FSBO).

    List your home

    What's special

    Metropolitan branch trailAmple spacesEn-suite bathHardwood floorsOpen floorplanAmple closetsGas fireplace
    Conveniently located in the Brookland/Edgewood neighborhood, this renovated sun-filled, semi-detached home features an open floorplan, hardwood floors, gas fireplace, exposed brick feature wall, a sunroom & ample spaces on three levels. The stainless & granite kitchen features a seated island open to the entire first floor. Upstairs the primary bedroom has a sitting/dressing area with ample closets & an en-suite bath with oversized walk-in shower. Two additional bedrooms & a second full bath complete the upper level. The lower level is completely finished with a recreation room with wet bar, full bath & 4th bedroom. The deep rear yard features a deck, patio area, grassy area & a 2-car parking pad with secure, roll up automatic garage door. See the Neighborhood Map in documents tab for the numerous local restaurants, shopping & entertainment to include the Metropolitan Branch Trail, Monroe Street and both the Tastemakers and the Bryant Street Market food halls within blocks. Rhode-Island Metro is just .6 miles & Brookland Metro .7 miles. Easy access to downtown DC, New York Ave & onto the MD & VA suburbs.

    Zillow last checked:

    Listing updated:

    Listed by:

    Jami Rankin 202-438-1526,

    RLAH @properties

    Bought with:

    Seth Turner, sp215088

    Compass

    Source: Bright MLS,MLS#: DCDC2126570MLS Logo

    Facts & features

    Interior

    Bedrooms & bathrooms
    • Bedrooms: 4
    • Bathrooms: 4
    • Full bathrooms: 3
    • 1/2 bathrooms: 1
    • Main level bathrooms: 1
    Basement
    • Area: 640
    Heating
    • Forced Air, Central, Heat Pump, Electric
    Cooling
    • Central Air, Ceiling Fan(s), Electric
    Appliances
    • Included: Microwave, Dishwasher, Disposal, Dryer, Refrigerator, Stainless Steel Appliance(s), Washer, Washer/Dryer Stacked, Water Heater, Oven/Range - Gas, Electric Water Heater
    • Laundry: In Basement
    Features
    • Ceiling Fan(s), Combination Dining/Living, Combination Kitchen/Dining, Open Floorplan, Kitchen Island, Primary Bath(s), Recessed Lighting, Dry Wall
    • Flooring: Hardwood, Ceramic Tile, Luxury Vinyl, Wood
    • Doors: French Doors
    • Windows: Double Hung, Double Pane Windows, Insulated Windows, Screens, Skylight(s), Window Treatments
    • Basement: Connecting Stairway,Exterior Entry,Rear Entrance,Full,Finished,Heated,Improved,Sump Pump,Windows,Walk-Out Access
    • Number of fireplaces: 1
    • Fireplace features: Gas/Propane, Mantel(s)
    Interior area
    • Total structure area: 2,120
    • Total interior livable area: 2,024 sqft
    • Finished area above ground: 1,480
    • Finished area below ground: 544

    Property

    Parking
    • Total spaces: 2
    • Parking features: Secured, Enclosed, Off Street, Other
    Accessibility
    • Accessibility features: None
    Features
    • Levels: Three
    • Stories: 3
    • Patio & porch: Deck, Porch
    • Pool features: None
    • Fencing: Back Yard
    Lot
    • Size: 2,636 sqft
    • Features: Rear Yard, Urban Land-Sassafras-Chillum
    Details
    • Additional structures: Above Grade, Below Grade
    • Parcel number: 3641//0068
    • Zoning: R
    • Special conditions: Standard

    Construction

    Type & style
    • Home type: SingleFamily
    • Architectural style: Colonial
    • Property subtype: Single Family Residence
    • Attached to another structure: Yes
    Materials
    • Brick
    • Foundation: Slab
    • Roof: Rubber
    Condition
    • Excellent
    • New construction: No
    • Year built: 1926
    • Major remodel year: 2015

    Utilities & green energy

    • Sewer: Public Sewer
    • Water: Public

    Community & neighborhood

    Security
    • Security features: Electric Alarm
    Location
    • Region: Washington
    • Subdivision: Brookland

    Other

    Other facts
    • Listing agreement: Exclusive Right To Sell
    • Ownership: Fee Simple

    Price history

    DateEventPrice
    3/5/2024Sold$877,500+0.3%$434/sqft
    Source: Bright MLS #DCDC2126570 Report a problem
    2/7/2024Pending sale$875,000$432/sqft
    Source: Bright MLS #DCDC2126570 Report a problem
    1/31/2024Listed for sale$875,000+22.4%$432/sqft
    Source: Bright MLS #DCDC2126570 Report a problem
    10/20/2023Listing removed--
    Source: Zillow Rentals Report a problem
    10/8/2023Listed for rent$4,500$2/sqft
    Source: Zillow Rentals Report a problem
    7/20/2015Sold$715,000$353/sqft
    Source: Public Record Report a problem
    6/2/2015Price change$715,000+2.2%$353/sqft
    Source: Realty Executives Broker of Record #DC8619914 Report a problem
    5/21/2015Price change$699,900-3.5%$346/sqft
    Source: Realty Executives Broker of Record #DC8619914 Report a problem
    4/30/2015Listed for sale$725,000+95.9%$358/sqft
    Source: Realty Executives Premier #DC8619914 Report a problem
    8/15/2014Sold$370,000$183/sqft
    Source: Public Record Report a problem

    Public tax history

    YearProperty taxesTax assessment
    2025$7,847 +2.7%$1,012,980 +2.8%
    2024$7,637 -5.8%$985,520 +3.3%
    2023$8,108 +6.7%$953,930 +6.7%
    2022$7,599 +0.8%$894,050 +0.8%
    2021$7,541 +3.6%$887,120 +3.6%
    2020$7,281 +6.2%$856,630 +6.2%
    2018$6,853 +5.2%$806,260 +5.2%
    2017$6,516 +8.6%$766,540 +8.6%
    2016$6,001 +84.2%$705,980 +84.2%
    2015$3,258 +301.4%$383,300 +23.9%
    2014$812 +9.4%$309,430 +1.1%
    2013$742 +9%$305,960 +2%
    2012$681 $299,820
    2011$681 +21%$299,820 -9.4%
    2010$563 +10.6%$330,960 -10.3%
    2009$509 +9.6%$368,830 +13.1%
    2007$464 +5.2%$326,020 +39.3%
    2006$441 -14.3%$234,010 +30%
    2005$514 +12%$180,010 +20%
    2004$459 +12%$150,010 +30%
    2003$410 +3.3%$115,395 +2.4%
    2002$397 +3.4%$112,678 +2.5%
    2001$384 $109,961

    Find assessor info on the county website

    Neighborhood: Stronghold

    Nearby schools

    GreatSchools rating
    Schools provided by the listing agent
    • Elementary: Noyes Education Campus
    • Middle: Brookland Education Campus At Bunker Hill
    • High: Dunbar
    • District: District Of Columbia Public Schools

    Source: Bright MLS. This data may not be complete. We recommend contacting the local school district to confirm school assignments for this home.

    Get a cash offer in 3 minutes
    Find out how much your home could sell for in as little as 3 minutes with a no-obligation cash offer.
    Estimated market value
    $956,600
    Get a cash offer in 3 minutes
    Find out how much your home could sell for in as little as 3 minutes with a no-obligation cash offer.
    Estimated market value
    $956,600